1430 E Summerlyn
About this property
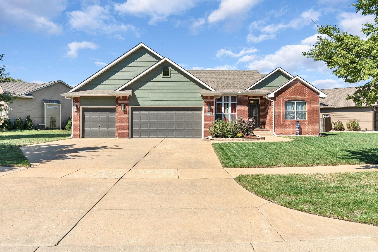
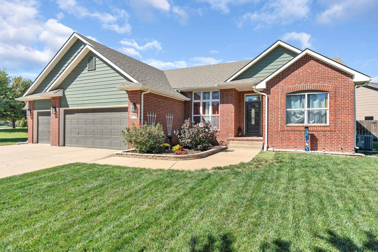
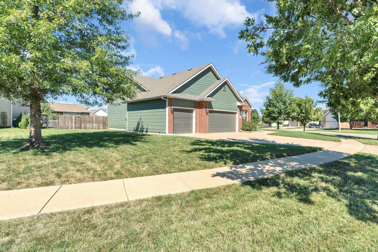
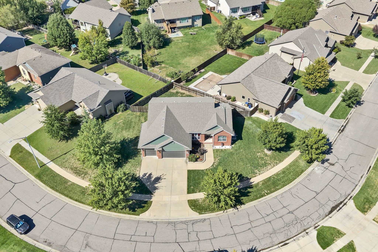
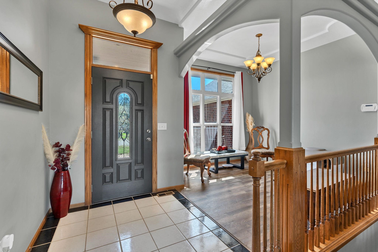
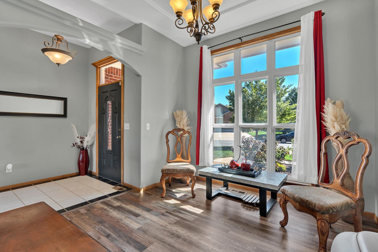
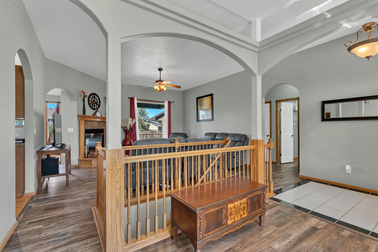
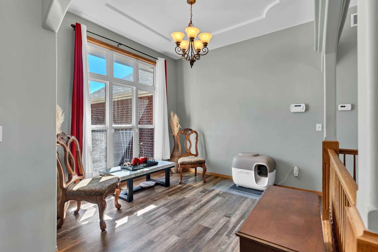
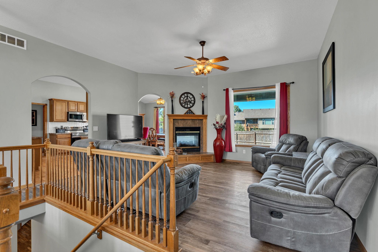
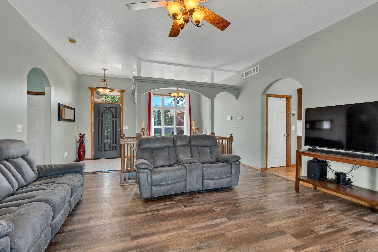
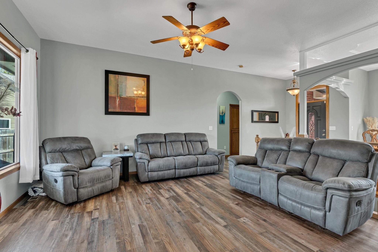
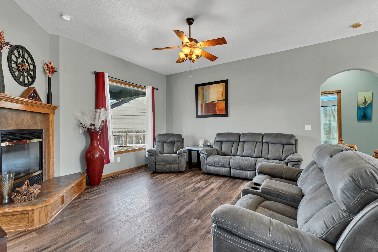
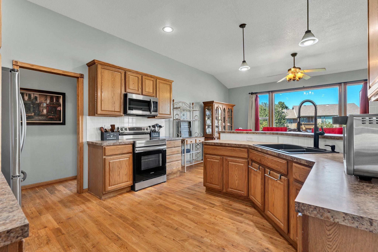
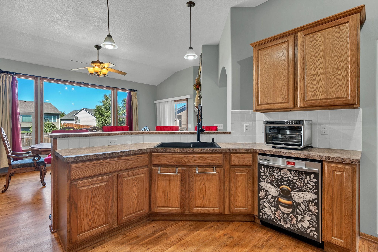
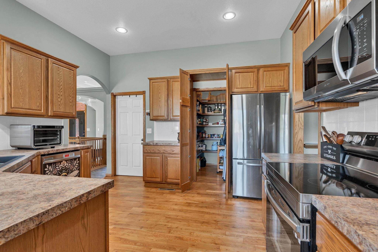
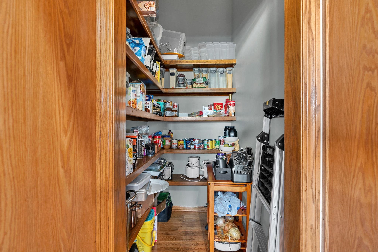
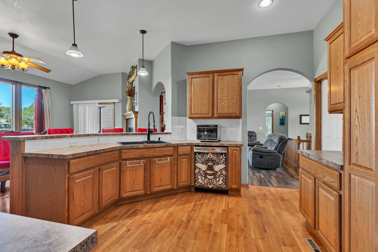
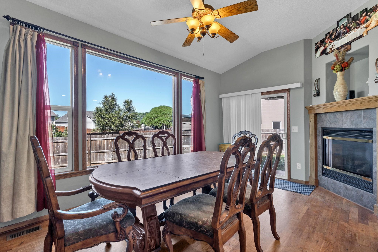
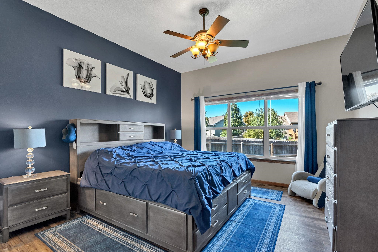
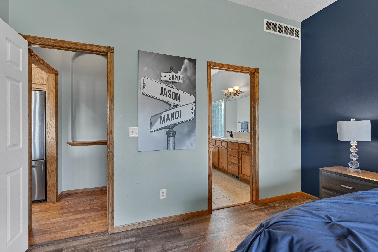
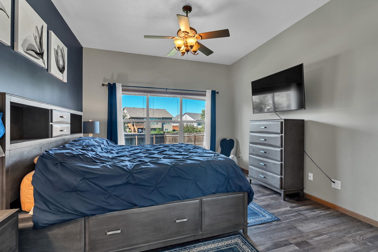
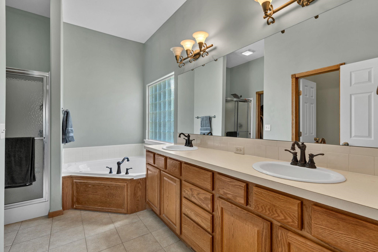
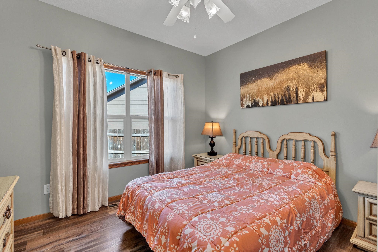
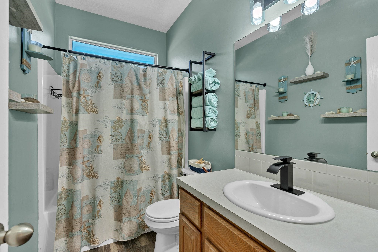
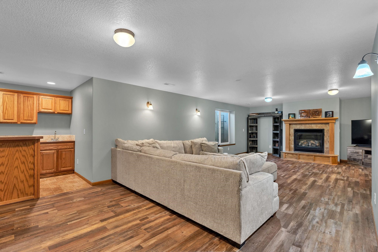
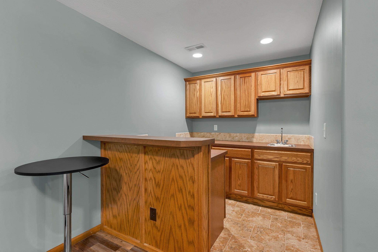
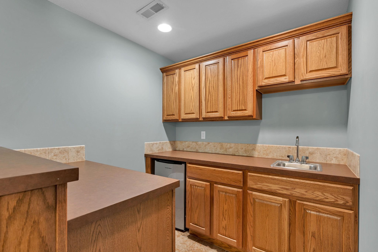
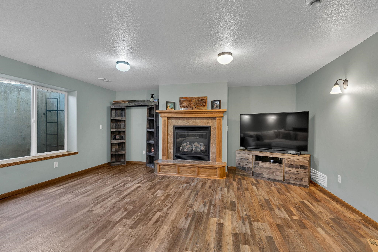
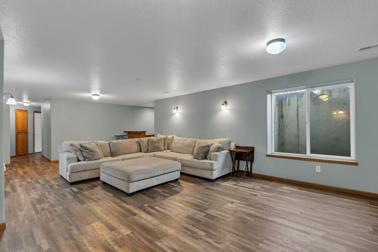
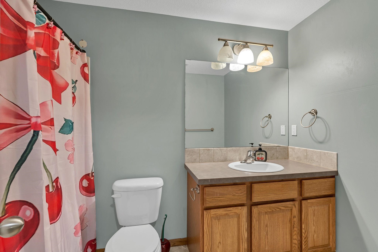
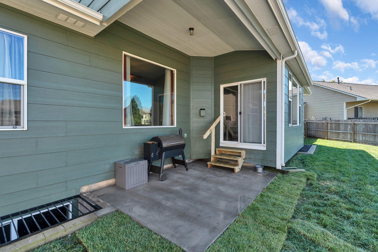
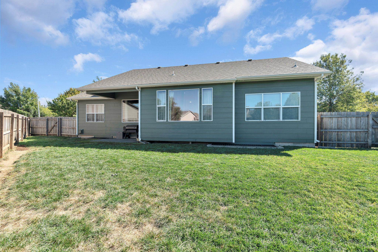
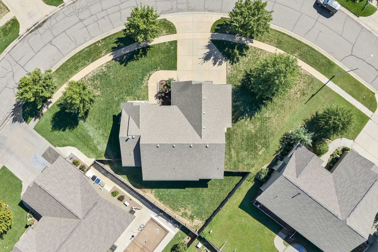
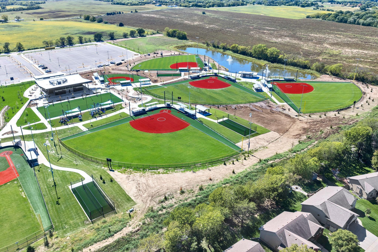
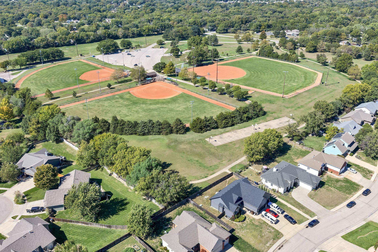
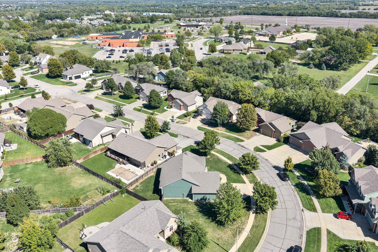
Welcome Home to 1430 E Summerlyn Dr.! Space, flexibility, and an unbeatable Park Hill location come together in this 5-bedroom, 3-bath home on a .28-acre corner lot in highly sought-after South Derby. With a fully finished basement, 3-car garage, fenced backyard, covered patio, mature trees, and plenty of room to entertain, this home offers the space families need today with the flexibility to grow into tomorrow. Located within walking distance of Park Hill Elementary, Park Hill Community Pool, Decarsky Park, and Garrett Park, with shopping, dining, and additional recreation just minutes away. The home received a major interior refresh in 2022, including fresh paint throughout and professionally installed 20-mil LVP flooring throughout the living areas and finished basement. The exterior was professionally painted and sealed in spring 2025, and the roof was replaced in 2016. Inside, the main level features a spacious split-bedroom layout with a large primary suite offering an en-suite bath, walk-in closet, dual sinks, jetted tub, separate shower, and private water closet. Two additional bedrooms and a full bath provide plenty of space for family or guests. Large windows throughout the home fill the living spaces with natural light, while the dual-view gas fireplace creates a warm focal point for both the living and dining areas. The kitchen combines functionality with charm, featuring original hardwood flooring, a large hidden walk-in pantry, bar seating, dining space, and stainless-steel appliances purchased new in 2022. A convenient mudroom provides direct access to the garage. The fully finished basement adds an entire second level of living and entertaining space, complete with its own gas fireplace, two additional bedrooms, a full bath, large recreation/family room, mini bar with sink and refrigerator, abundant storage, and a spacious laundry area. Whether you envision a cozy home theater, game room, workout area, craft space, or guest retreat, there is room to make it your own. An additional unfinished room with lighting, electrical, and egress potential could be finished as a 6th bedroom, office, or hobby room. Outside, the fully fenced backyard and covered concrete patio provide space for children and pets to play, summer grilling, or relaxed evenings outdoors. The large front and backyard spaces offer a blank canvas for creating your own outdoor oasis, while the sprinkler system, mature trees, and well-maintained landscaping provide an established foundation. The current owners are relocating for work and will consider all reasonable offers. With room for everyone, room to entertain, and room to make it truly yours, 1430 E Summerlyn Dr. is ready for its next chapter. Come see the possibilities!
About this property
Welcome Home to 1430 E Summerlyn Dr.! Space, flexibility, and an unbeatable Park Hill location come together in this 5-bedroom, 3-bath home on a .28-acre corner lot in highly sought-after South Derby. With a fully finished basement, 3-car garage, fenced backyard, covered patio, mature trees, and plenty of room to entertain, this home offers the space families need today with the flexibility to grow into tomorrow. Located within walking distance of Park Hill Elementary, Park Hill Community Pool, Decarsky Park, and Garrett Park, with shopping, dining, and additional recreation just minutes away. The home received a major interior refresh in 2022, including fresh paint throughout and professionally installed 20-mil LVP flooring throughout the living areas and finished basement. The exterior was professionally painted and sealed in spring 2025, and the roof was replaced in 2016. Inside, the main level features a spacious split-bedroom layout with a large primary suite offering an en-suite bath, walk-in closet, dual sinks, jetted tub, separate shower, and private water closet. Two additional bedrooms and a full bath provide plenty of space for family or guests. Large windows throughout the home fill the living spaces with natural light, while the dual-view gas fireplace creates a warm focal point for both the living and dining areas. The kitchen combines functionality with charm, featuring original hardwood flooring, a large hidden walk-in pantry, bar seating, dining space, and stainless-steel appliances purchased new in 2022. A convenient mudroom provides direct access to the garage. The fully finished basement adds an entire second level of living and entertaining space, complete with its own gas fireplace, two additional bedrooms, a full bath, large recreation/family room, mini bar with sink and refrigerator, abundant storage, and a spacious laundry area. Whether you envision a cozy home theater, game room, workout area, craft space, or guest retreat, there is room to make it your own. An additional unfinished room with lighting, electrical, and egress potential could be finished as a 6th bedroom, office, or hobby room. Outside, the fully fenced backyard and covered concrete patio provide space for children and pets to play, summer grilling, or relaxed evenings outdoors. The large front and backyard spaces offer a blank canvas for creating your own outdoor oasis, while the sprinkler system, mature trees, and well-maintained landscaping provide an established foundation. The current owners are relocating for work and will consider all reasonable offers. With room for everyone, room to entertain, and room to make it truly yours, 1430 E Summerlyn Dr. is ready for its next chapter. Come see the possibilities!
Features and Additional Information
Baths
Presented By Susan Brooks, CRS, GRI, MRP, SRES, OHFA Blue Ribbon Realtor, Tulsa County Home Finance Authority Realtor



Area Information
SCKMLS | Sedgwick County | PARK HILL
Schools in the Area
-
turned_in
Elementary SchoolPark Hill
-
turned_in
Middle SchoolDerby
-
turned_in
High SchoolDerby
Want to See More Listings in the Area?
Brokerage: Berkshire Hathaway PenFed Realty