225 E Hanscom St.
About this property
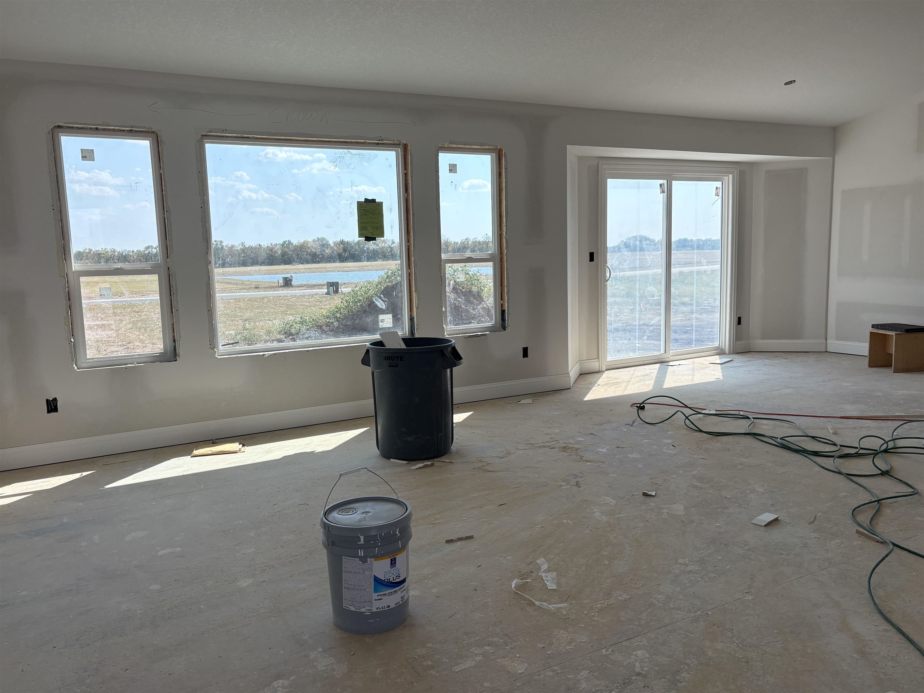
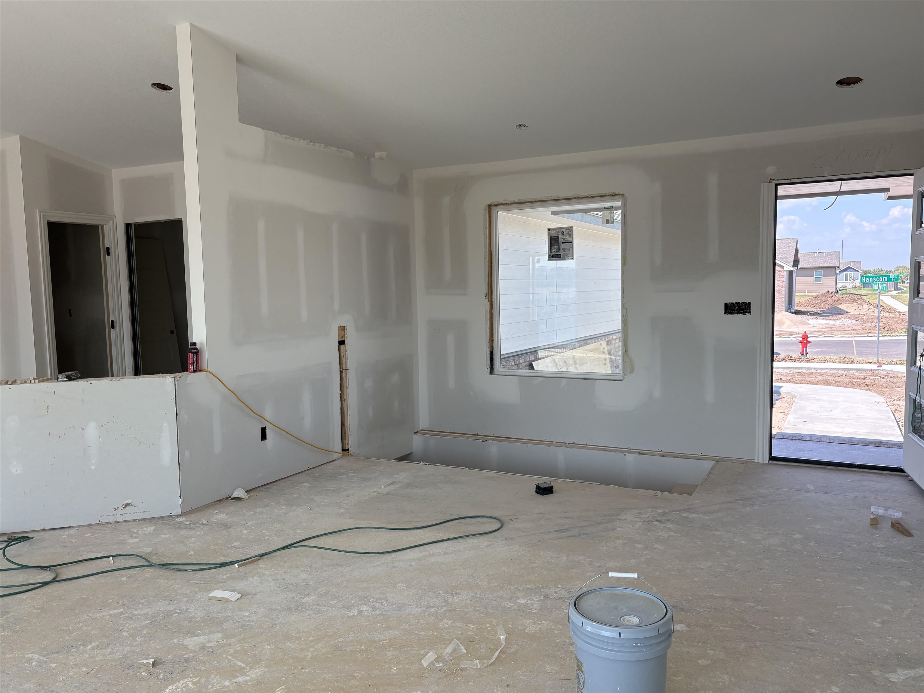
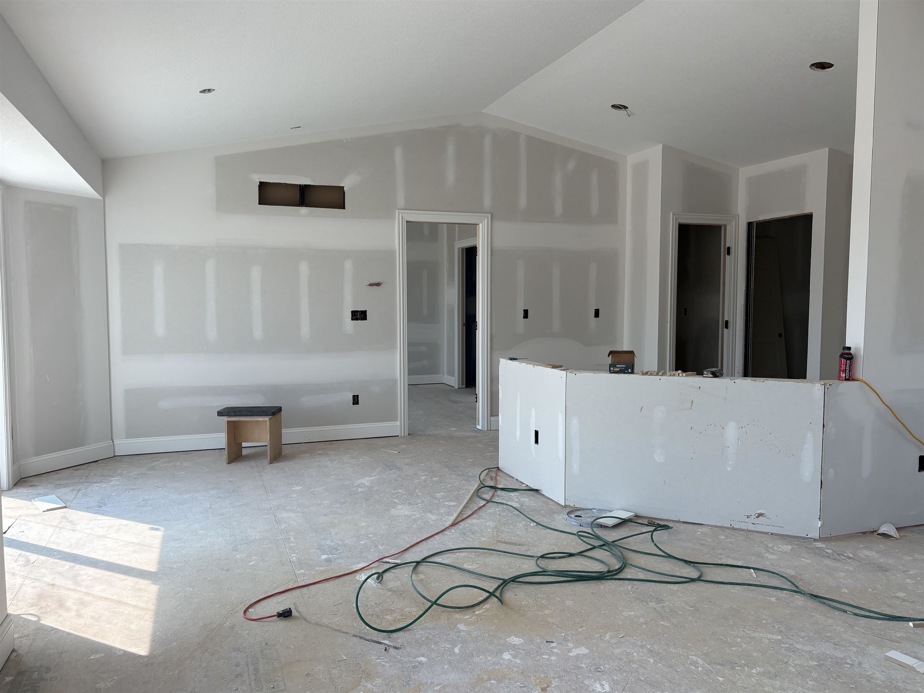
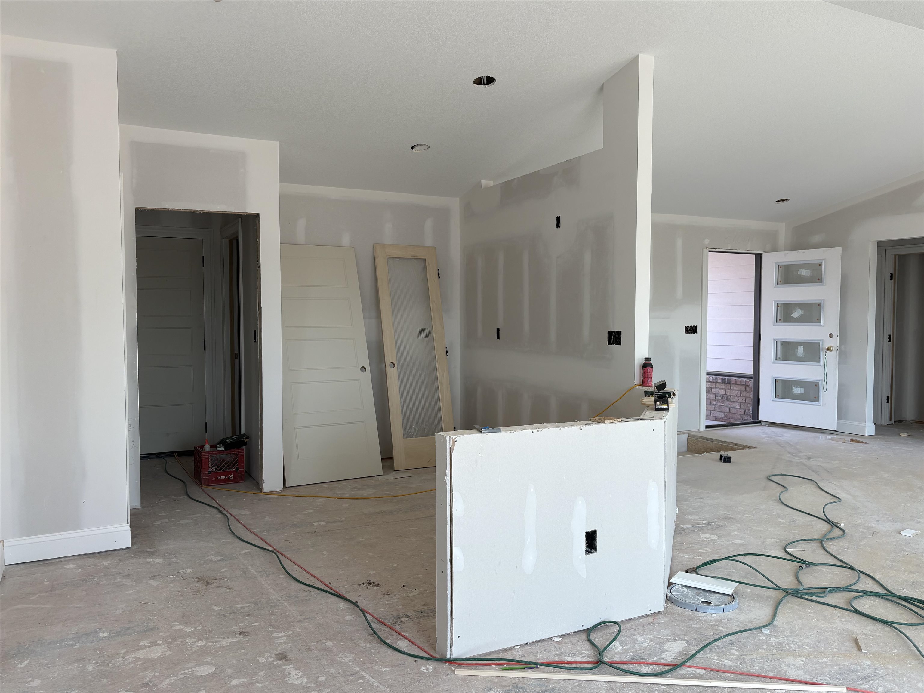
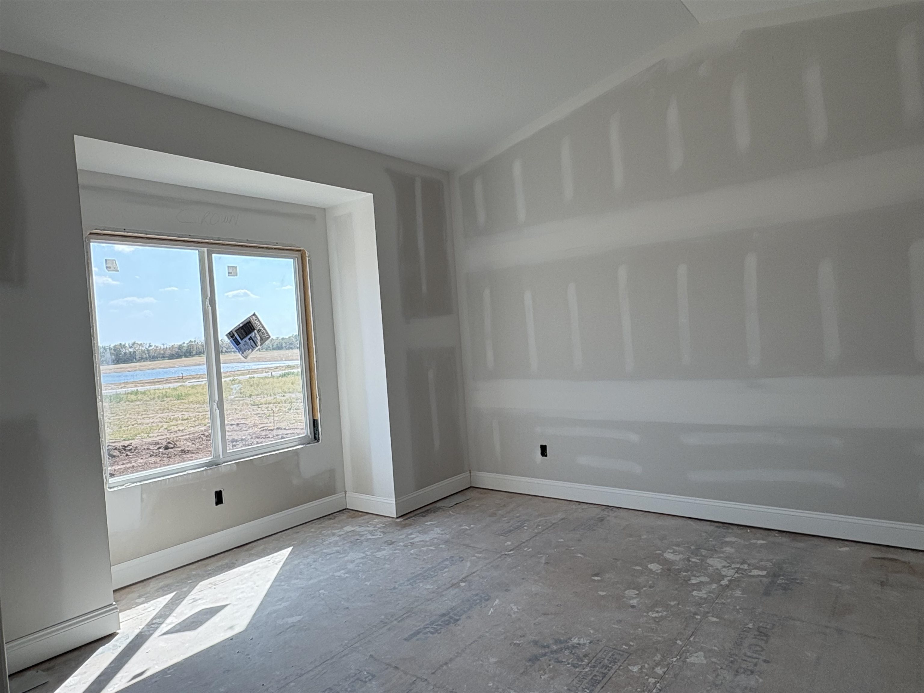
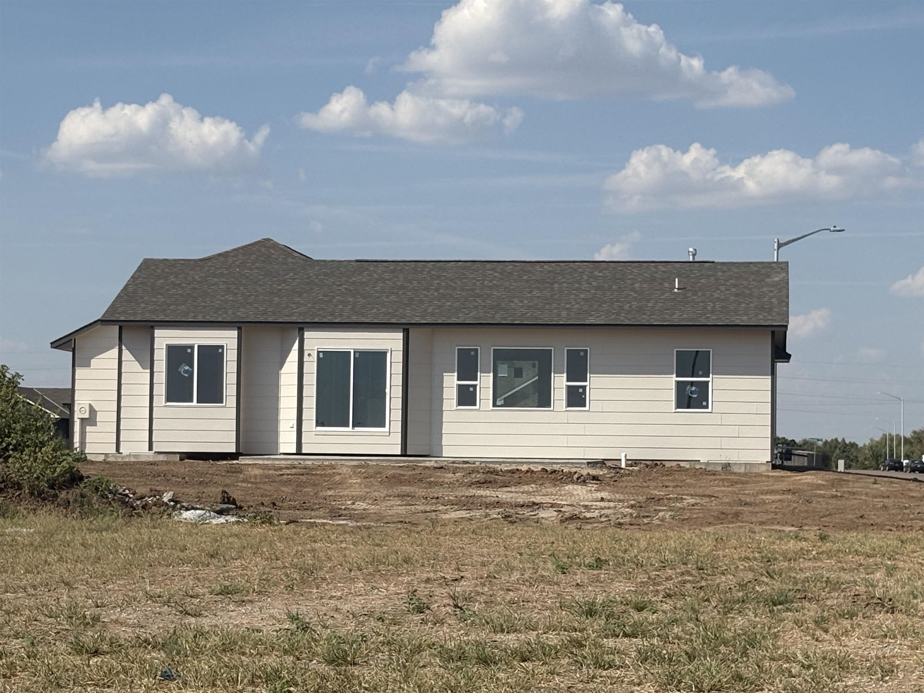
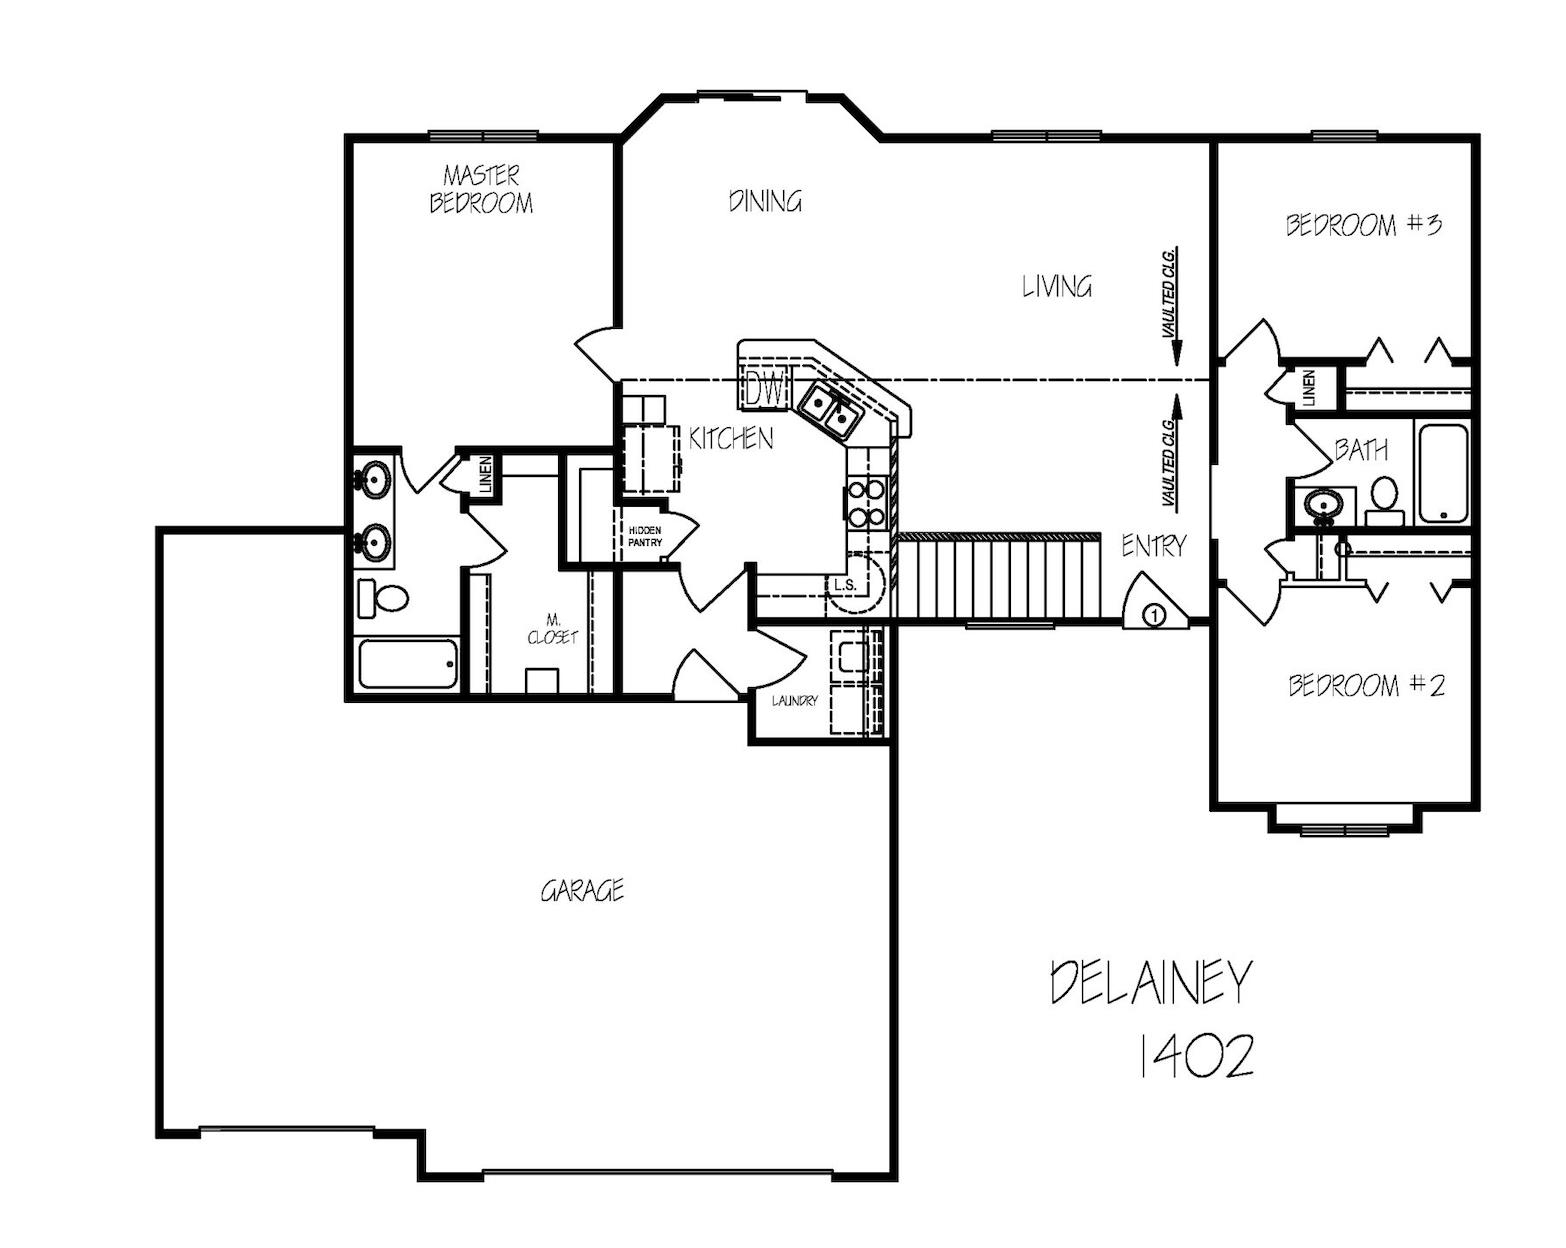
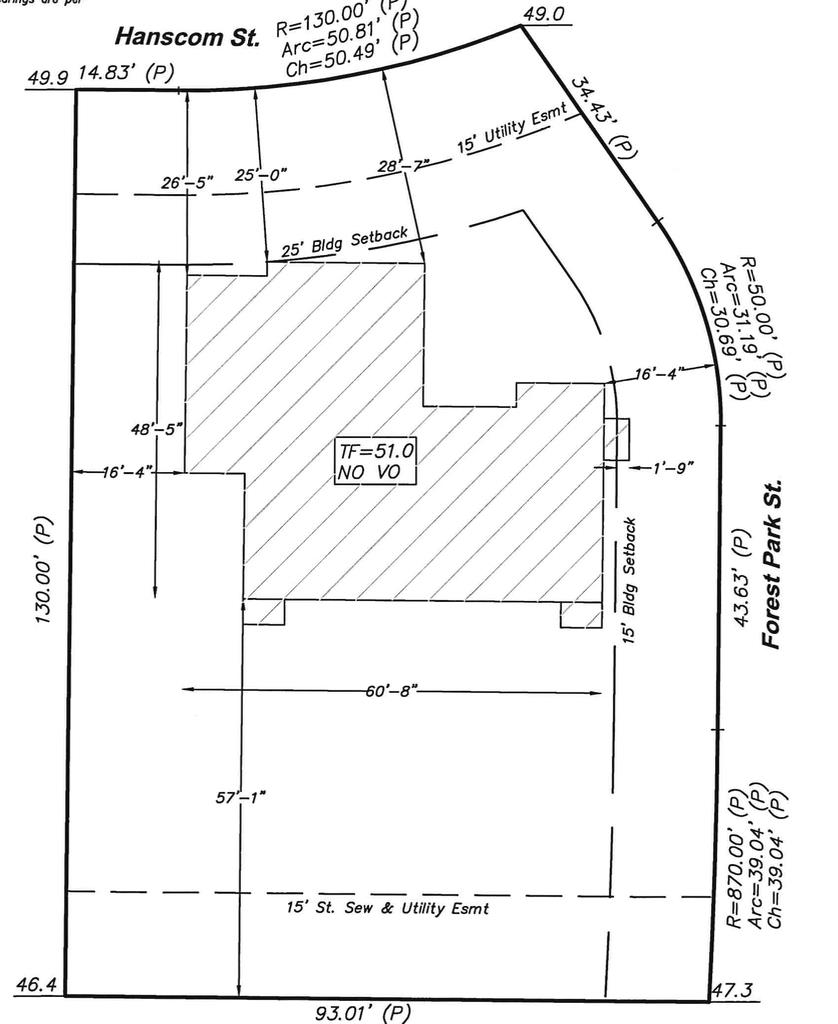
Discover the Delainey plan, opening soon as a model home (NOT FOR SALE) by Don Klausmeyer Construction in the desirable Foxfire community in Derby! Google maps hasn't caught up with us yet, but we're on 55th St south between Woodlawn and Oliver - just turn in on Forest Park and you'll find us! This 1416 sq ft split-bedroom ranch delivers smart, functional living with 3 bedrooms and 2 baths on the main level. Set on a large corner lot, the home features an expansive back patio, perfect for relaxing or entertaining outdoors. Step inside to find luxury finishes at every turn: wide trim details, quartz countertops, luxury vinyl plank flooring, and a stunning tiled shower in the master bath. The kitchen is a true centerpiece, anchored by a large peninsula that adds valuable counter space and cabinet storage, along with a walk-in pantry featuring a built-in spice rack - a dream for any home cook. The full, daylight, finished basement extends the living space significantly, adding 2 more bedrooms, a full bath, and a large rec room - ideal for guests, a home office, or additional family living space. Several spec homes are under construction and currently available, as well as a number of custom homesites. Come out and visit the current model home Saturday through Thursday from 1 - 5 pm (closed Fridays) to explore all that this incredible community has to offer!
Features and Additional Information
Baths
Presented By Susan Brooks, CRS, GRI, MRP, SRES, OHFA Blue Ribbon Realtor, Tulsa County Home Finance Authority Realtor



Area Information
SCKMLS | Sedgwick County | FOXFIRE
Schools in the Area
-
turned_in
Elementary SchoolStone Creek
-
turned_in
Middle SchoolDerby North
-
turned_in
High SchoolDerby
Want to See More Listings in the Area?
Brokerage: Preferred Properties