22566 Ranch Road
About this property
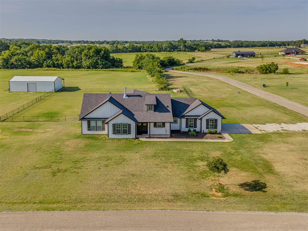
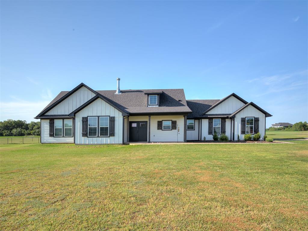
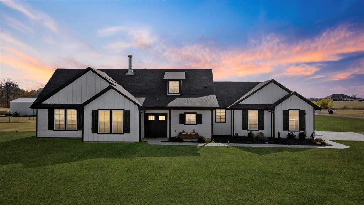
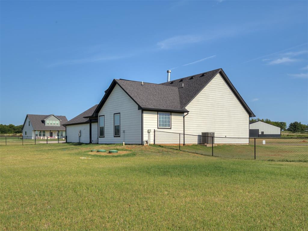
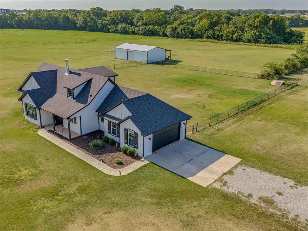
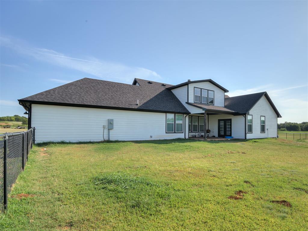
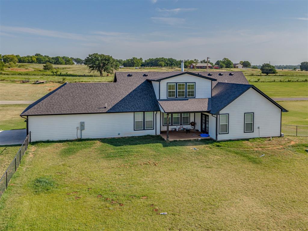
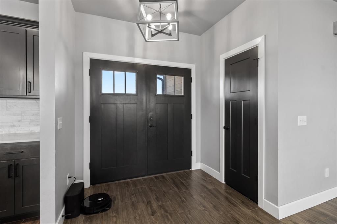
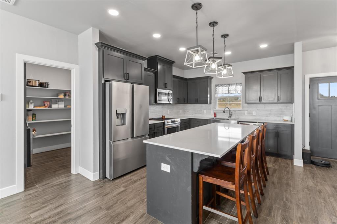
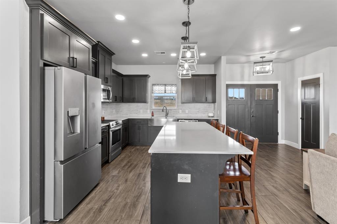
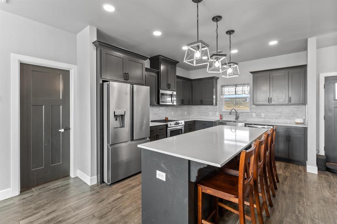
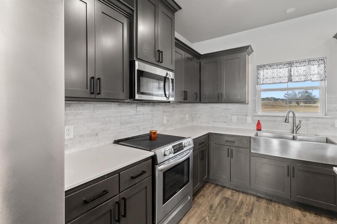
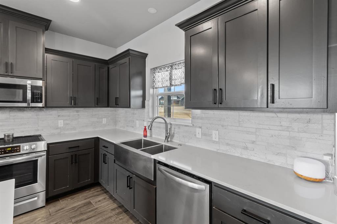
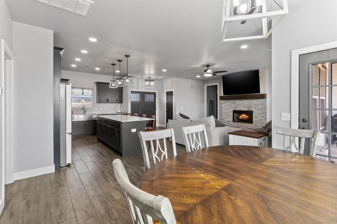
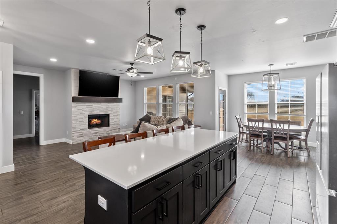
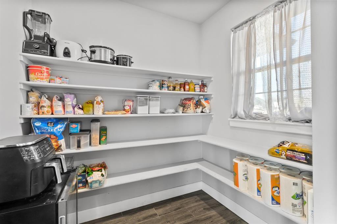
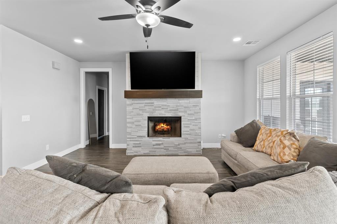
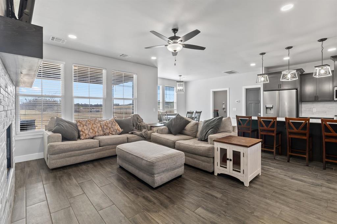
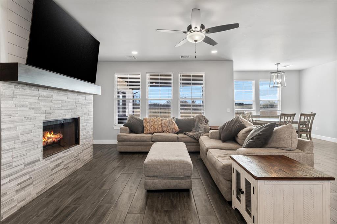
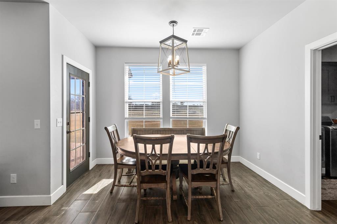
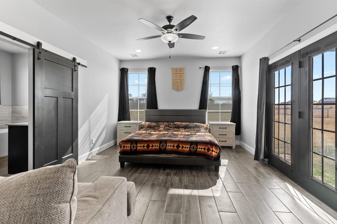
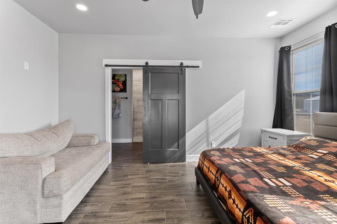
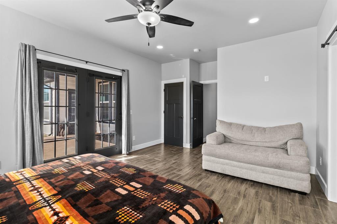
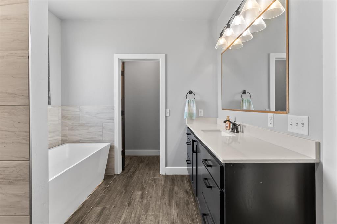
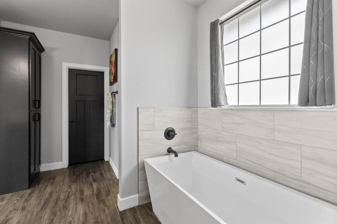
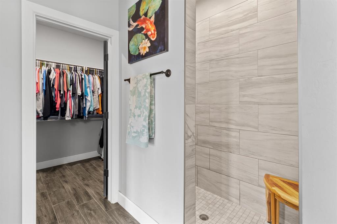
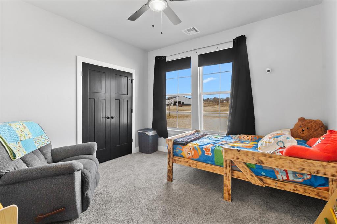
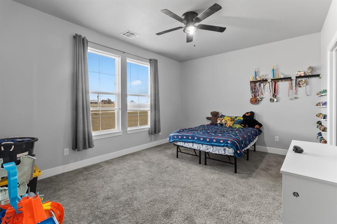
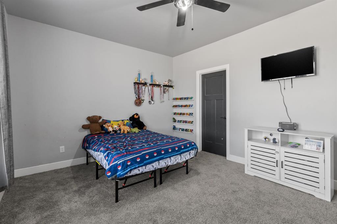
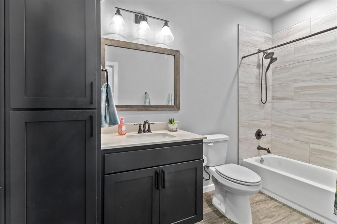
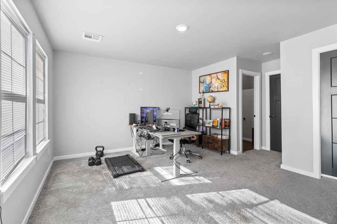
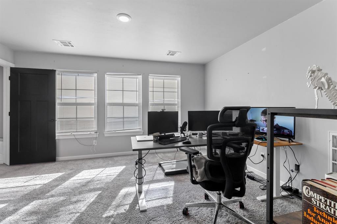
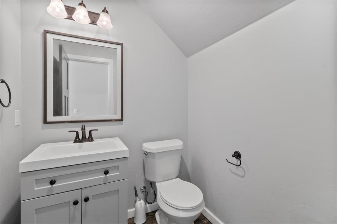
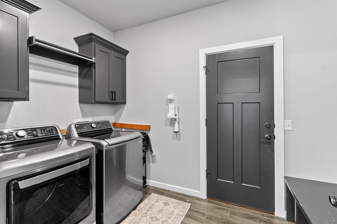
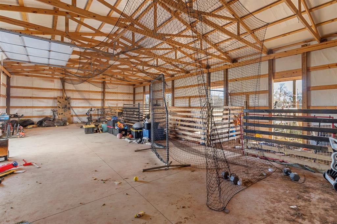
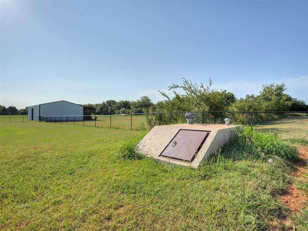
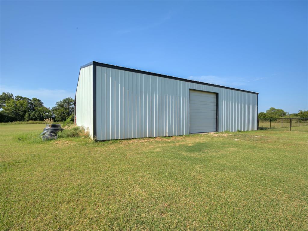
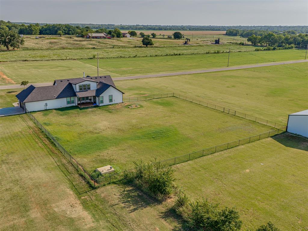
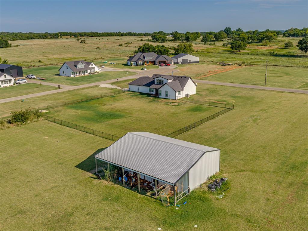
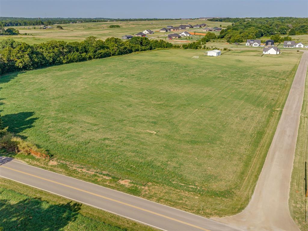
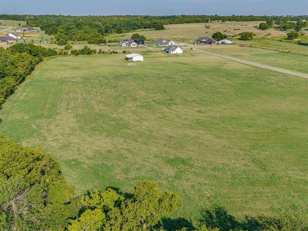
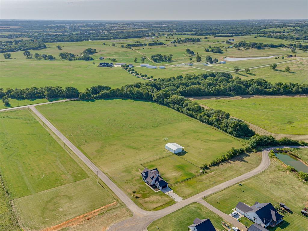
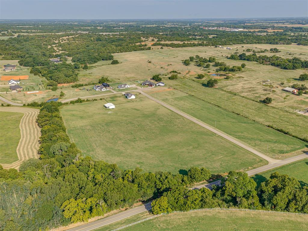
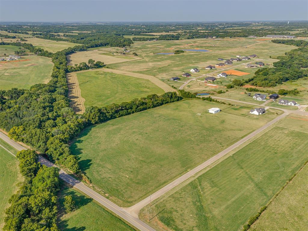
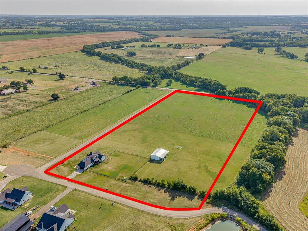
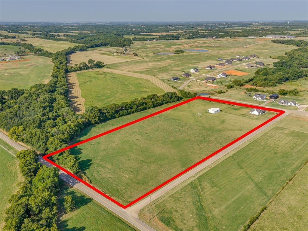
$5k credit towards buyers closing costs or any cosmetic upgrades PLUS Assumable loan at 4.5%!! Experience the perfect blend of modern farmhouse and peaceful country living with this beautiful home built in 2022, located in the highly regarded Washington School District. Situated on 10.76 acres. The property offers space, privacy, and versatility, complete with a 50 x 30 pole barn and a 50 x 10 lean-to-ideal for storage, hobbies, equipment, or livestock. Inside, the home features bright, open living spaces highlighted by large picture windows that capture the scenic views of the surrounding property. The main living area showcases ceramic wood-look tile flooring, a spacious living and dining area, and a stunning wood-burning fireplace with shiplap and stone accents that creates a warm, inviting focal point. The chef's kitchen is designed for both functionality and style, featuring a large quartz island, stainless steel appliances, a farmhouse sink, and an oversized pantry for ample storage. The main level includes three comfortable bedrooms and two full bathrooms. Upstairs, a versatile bonus room offers designer carpet, two closets, and a half bath-perfect for use as a fourth bedroom, second living area, game room, or home office. A two-car garage offers covered parking and additional storage space. With its modern construction, thoughtful design, acreage, and room to expand, this property presents a rare opportunity to enjoy the best of rural living with contemporary comfort.
Features and Additional Information
Baths
Presented By Susan Brooks, CRS, GRI, MRP, SRES, OHFA Blue Ribbon Realtor, Tulsa County Home Finance Authority Realtor



Area Information
McClain | McClain County |
Schools in the Area
-
turned_in
Elementary SchoolWashington ES
-
turned_in
Middle SchoolWashington MS
-
turned_in
High SchoolWashington HS
Want to See More Listings in the Area?
Brokerage: Baca Realty Group LLC