2486 180th
About this property
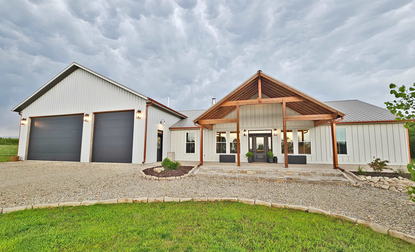
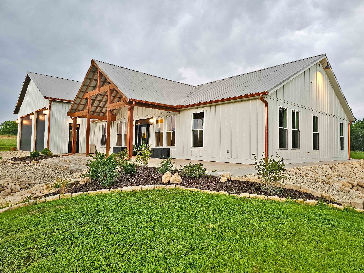
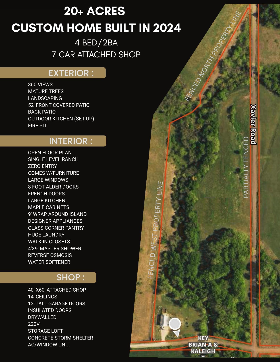
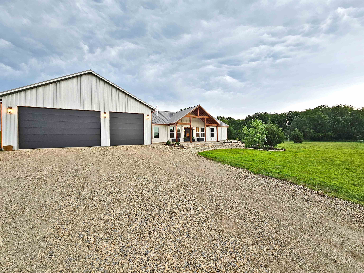
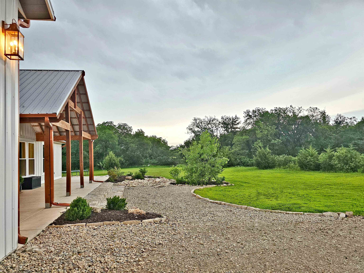
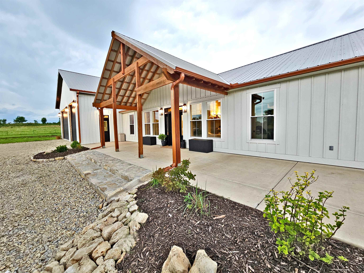
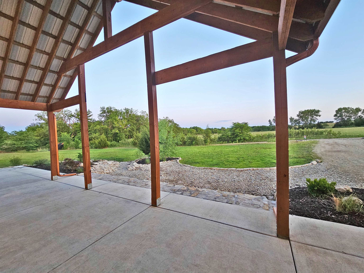
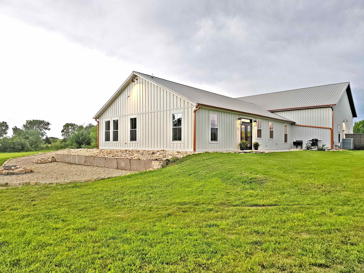
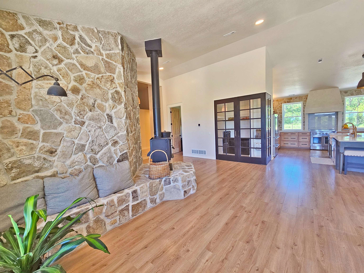
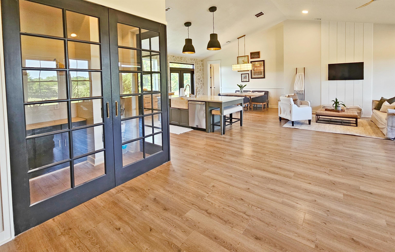
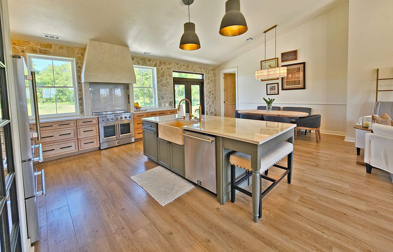
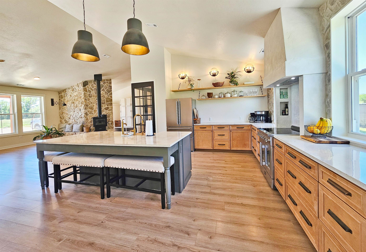
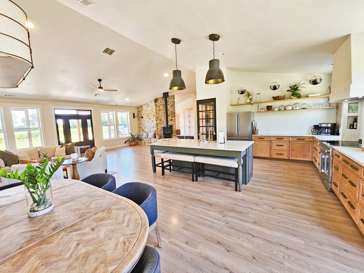
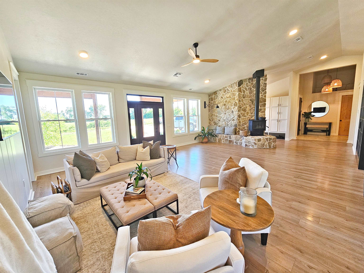
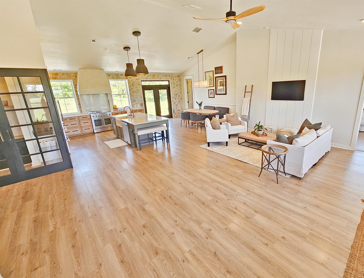
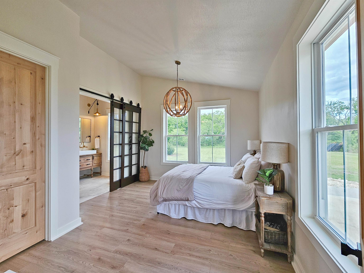
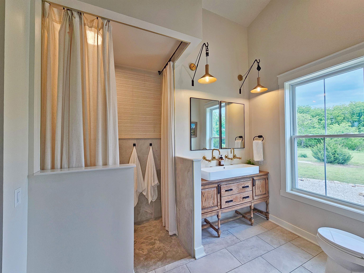
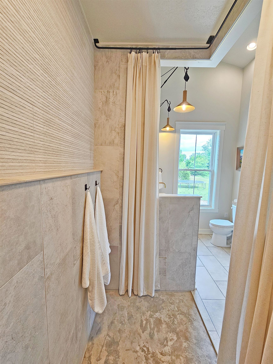
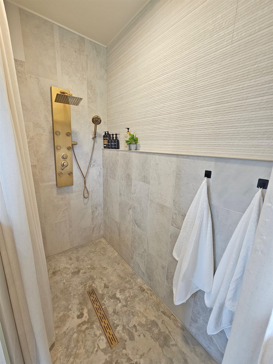
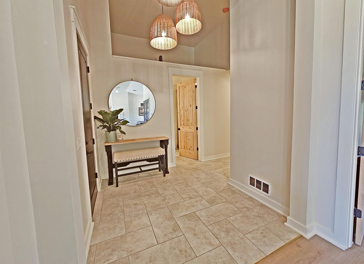
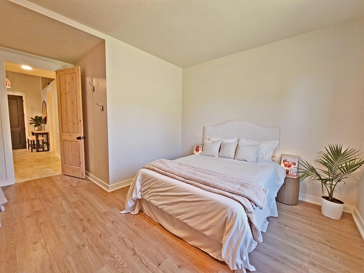
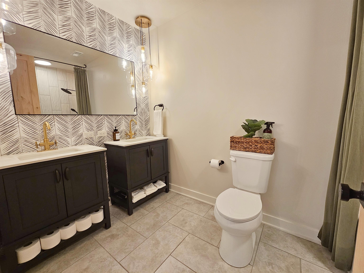
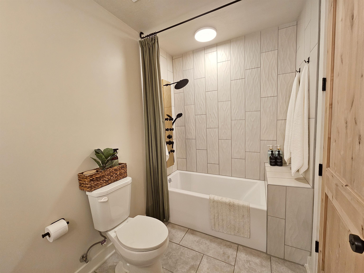
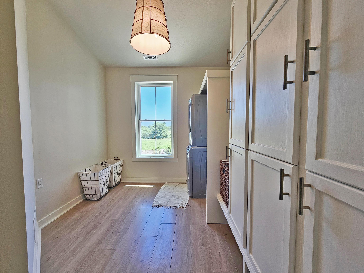
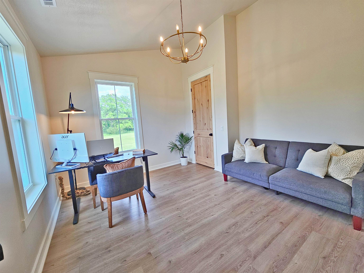
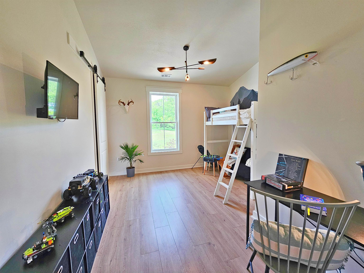
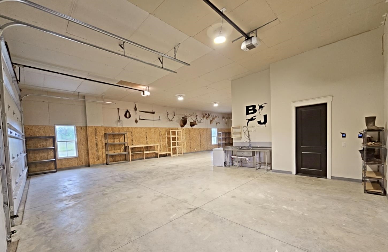
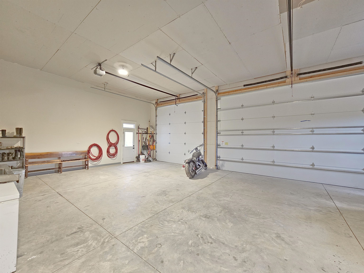
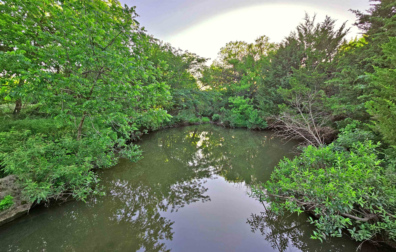
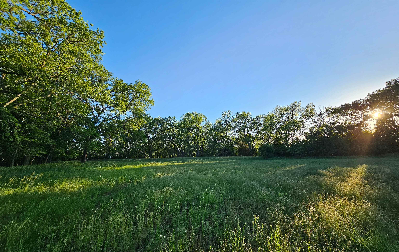
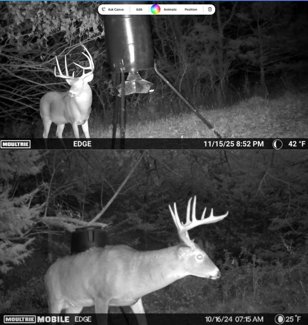
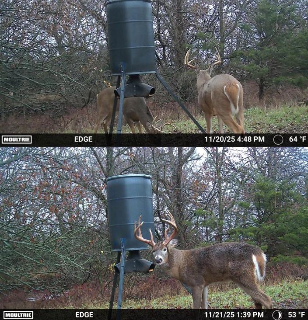
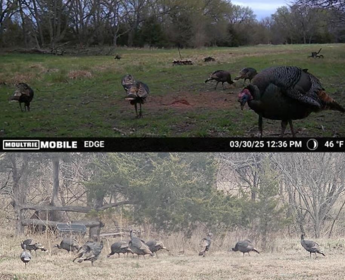
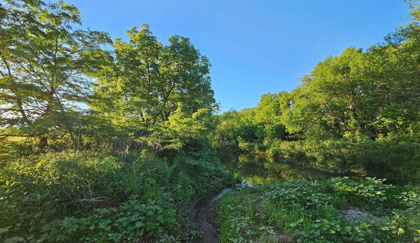
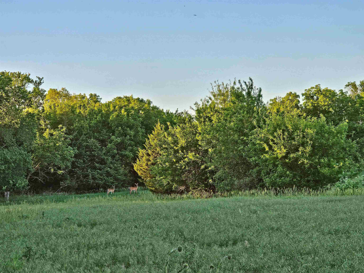
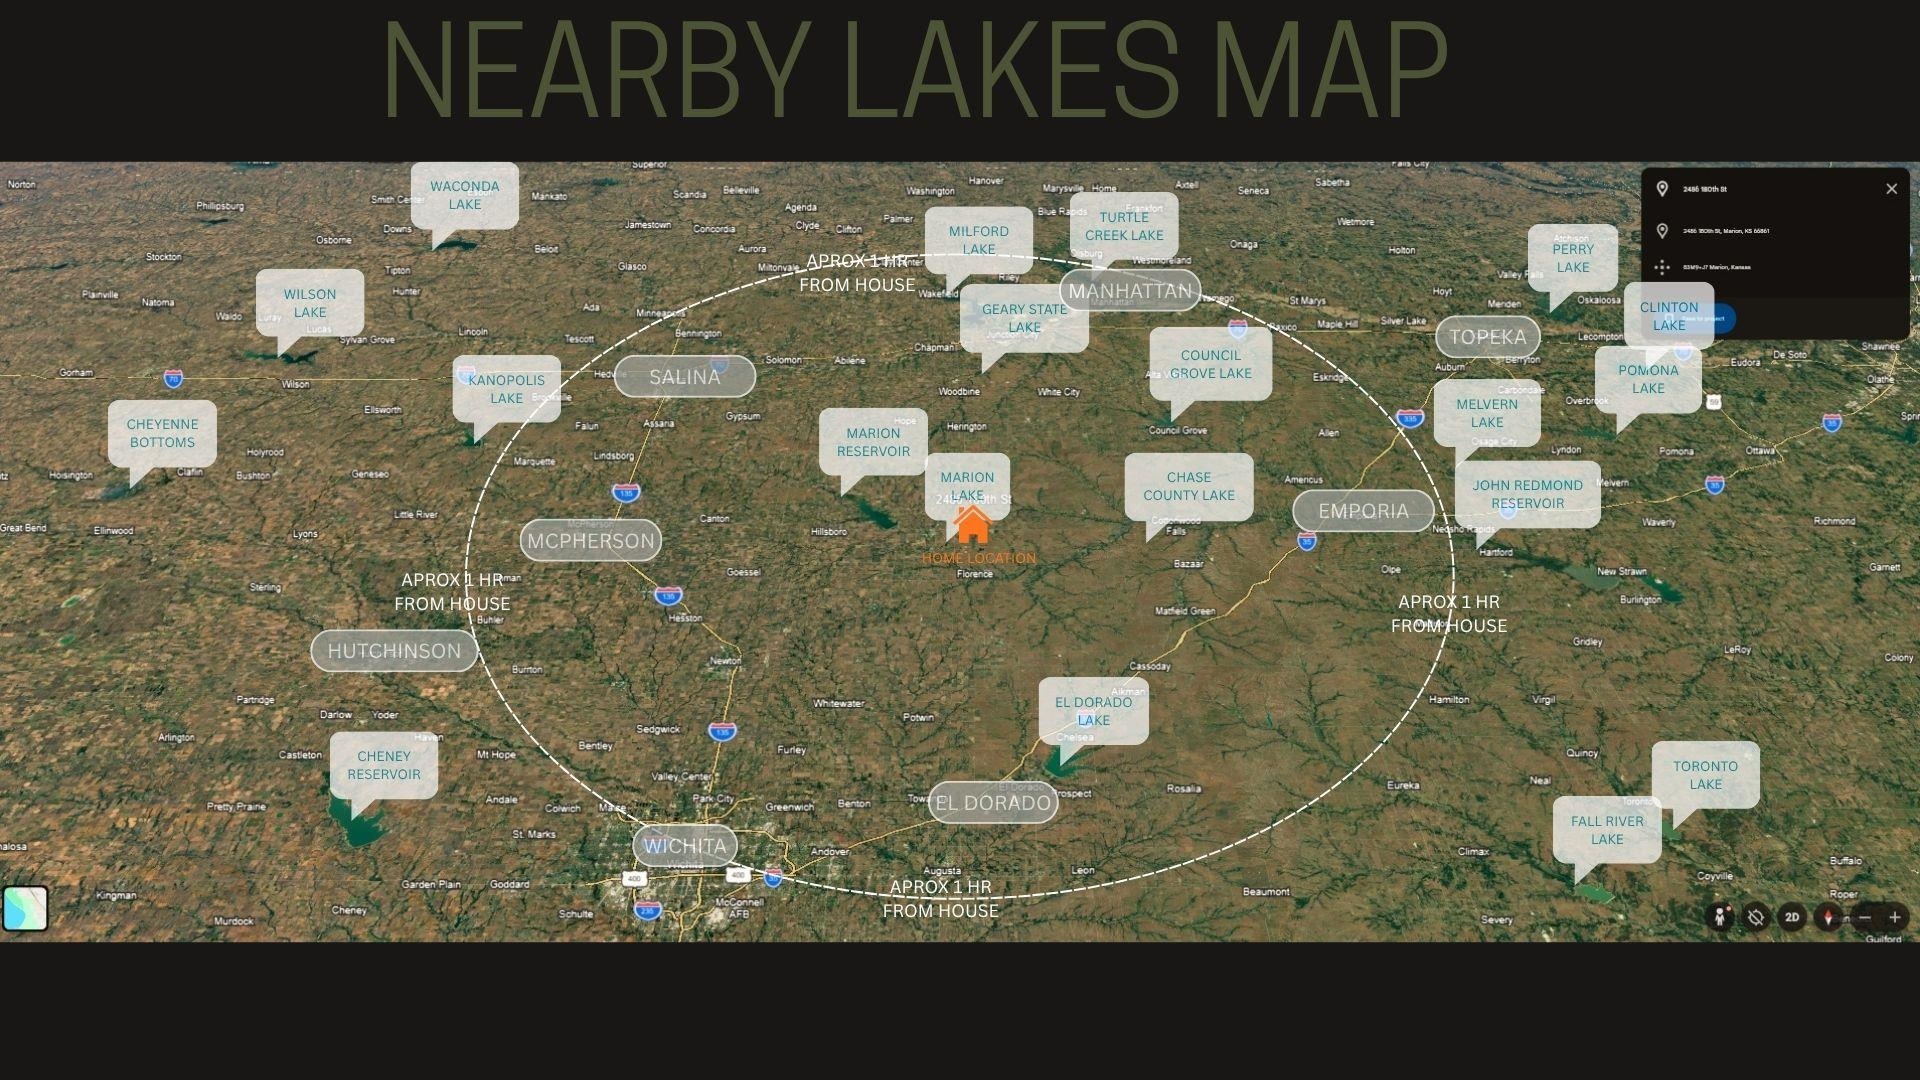
Custom Built Home...Sold with furniture...almost 3,000 sq. ft. with 7 car attached garage. Nestled on over 20 acres of prime hunting creek bottom land in the flint hills....45min-1hr to Emporia, Wichita, McPherson, Salina, Manhattan.....5 min from Marion....20 min from Hillsboro.... THIS CUSTOM STICK BUILT HOME FEATURES: ON THE EXTERIOR: Nature views out every window of the home.... Upgraded Concrete Composite Siding (Board and Batten) on home and low maintenance metal siding on Garage... 52' wide Timber Frame Covered Front Patio with Limestone front steps....Firepit, Back Patio with electric and water set up for Outdoor Kitchen----perfect for entertaining. Fully Landscaped with newly planted grass..... ON THE INTERIOR: Open Floor Plan and tons of windows allowing natural light to flood through every space in the home...... 4 BEDROOMS ALL WITH WALK IN CLOSETS: MASTER (APPROX 15'X13'), BEDROOM 2 (APPROX 15'X13'), BEDROOM 3 (APPROX 15'X13'), BEDROOM 4 (APPROX 12'X13') INTERIOR UPGRADES: Large Vaulted Ceilings throughout.....8 foot tall solid Alder doors....6 foot tall windows throughout the entire home.....Zero entry from Garage to home and zero entry Master Shower....Upgraded Full Overlay Maple Cabinets...FORNO Designer Appliances....Custom Venetian Plaster Range Hood with Commercial Grade Blower....Custom White Concrete Countertops....9 foot wrap around island perfect for gatherings....Travertine Stone Sink.....Pivot Hinge Glass Corner Pantry.......French Doors.....Full Stone Walls, sourced from the flint hills and hand washed and hand set....Stackable Washer and Dryer.....8 Foot tall Antique Cabinets in Laundry with shoe storage......Double Vanities in Hall Bath.....Jetted Shower Panels in al showers....Master bath has large 4'x9' walk in shower with second shower head/sprayer combo and jetted shower panel....with hot water re-circulation pump......walk-through Master Closet....Windows positioned in Master Bedroom to see the stars from bed at night....Living Room designed to have multiple furniture layouts (two seating areas expanding around cozy wood buring firplace and Christmas tree during the Holidays, or smaller cozy seating set up with larger open entry. GARAGE FEATURES: 7 CAR 40' X 60' SHOP (WITH 15' X 32' LIVING AREA REMOVED) 14' CEILINGS, 12'X12' AND 12'X18' INSULATED/ ALUMINUM FRAMED GARAGE DOORS.....FULLY INSULATED AND DRYWALLED....Garage Loft for xtra storage....Indoor Kennel.....220V in Garage....Stainless Sink and Countertop.....Built in shelving and workbenches.....ABOVE GROUND CONCRETE STORM SHELTER..... OUTDOOR RECREATION: Great Hunting Property or Cattle Grazing Land (FULLY FENCED ON WEST AND NORTH PROPERTY LINES- PARTIAL FENCING ON EAST AND SOUTH PROPERTY LINES).....LARGE MATURE BUCKS AND YEAR ROUND DOES WITH FAWNS LOVE THIS PROPERTY, TURKEYS, DUCKS, GEESE AND QUAIL ARE ALSO VERY PREVELANT. CREEK USUALLY HAS WATER YEAR ROUND. ALL MEASUREMENTS ARE APPROX. SQ FOOT CALCULATIONS: INTERIOR LOFT AND GARAGE LOFT, AND STORM SHELTER SQ FOOT INCLUDED IN TOTAL SQ FT FOR REFFERENCE BUT NOT CONSIDERED IN SQ FT TOTAL IN ASSESSORS RECORDS. 2,400 SQ FT +/- RECORDED. LISTING AGENT = OWNER PLEASE ALLOW 24 HR SHOWING NOTICE
About this property
Custom Built Home...Sold with furniture...almost 3,000 sq. ft. with 7 car attached garage. Nestled on over 20 acres of prime hunting creek bottom land in the flint hills....45min-1hr to Emporia, Wichita, McPherson, Salina, Manhattan.....5 min from Marion....20 min from Hillsboro.... THIS CUSTOM STICK BUILT HOME FEATURES: ON THE EXTERIOR: Nature views out every window of the home.... Upgraded Concrete Composite Siding (Board and Batten) on home and low maintenance metal siding on Garage... 52' wide Timber Frame Covered Front Patio with Limestone front steps....Firepit, Back Patio with electric and water set up for Outdoor Kitchen----perfect for entertaining. Fully Landscaped with newly planted grass..... ON THE INTERIOR: Open Floor Plan and tons of windows allowing natural light to flood through every space in the home...... 4 BEDROOMS ALL WITH WALK IN CLOSETS: MASTER (APPROX 15'X13'), BEDROOM 2 (APPROX 15'X13'), BEDROOM 3 (APPROX 15'X13'), BEDROOM 4 (APPROX 12'X13') INTERIOR UPGRADES: Large Vaulted Ceilings throughout.....8 foot tall solid Alder doors....6 foot tall windows throughout the entire home.....Zero entry from Garage to home and zero entry Master Shower....Upgraded Full Overlay Maple Cabinets...FORNO Designer Appliances....Custom Venetian Plaster Range Hood with Commercial Grade Blower....Custom White Concrete Countertops....9 foot wrap around island perfect for gatherings....Travertine Stone Sink.....Pivot Hinge Glass Corner Pantry.......French Doors.....Full Stone Walls, sourced from the flint hills and hand washed and hand set....Stackable Washer and Dryer.....8 Foot tall Antique Cabinets in Laundry with shoe storage......Double Vanities in Hall Bath.....Jetted Shower Panels in al showers....Master bath has large 4'x9' walk in shower with second shower head/sprayer combo and jetted shower panel....with hot water re-circulation pump......walk-through Master Closet....Windows positioned in Master Bedroom to see the stars from bed at night....Living Room designed to have multiple furniture layouts (two seating areas expanding around cozy wood buring firplace and Christmas tree during the Holidays, or smaller cozy seating set up with larger open entry. GARAGE FEATURES: 7 CAR 40' X 60' SHOP (WITH 15' X 32' LIVING AREA REMOVED) 14' CEILINGS, 12'X12' AND 12'X18' INSULATED/ ALUMINUM FRAMED GARAGE DOORS.....FULLY INSULATED AND DRYWALLED....Garage Loft for xtra storage....Indoor Kennel.....220V in Garage....Stainless Sink and Countertop.....Built in shelving and workbenches.....ABOVE GROUND CONCRETE STORM SHELTER..... OUTDOOR RECREATION: Great Hunting Property or Cattle Grazing Land (FULLY FENCED ON WEST AND NORTH PROPERTY LINES- PARTIAL FENCING ON EAST AND SOUTH PROPERTY LINES).....LARGE MATURE BUCKS AND YEAR ROUND DOES WITH FAWNS LOVE THIS PROPERTY, TURKEYS, DUCKS, GEESE AND QUAIL ARE ALSO VERY PREVELANT. CREEK USUALLY HAS WATER YEAR ROUND. ALL MEASUREMENTS ARE APPROX. SQ FOOT CALCULATIONS: INTERIOR LOFT AND GARAGE LOFT, AND STORM SHELTER SQ FOOT INCLUDED IN TOTAL SQ FT FOR REFFERENCE BUT NOT CONSIDERED IN SQ FT TOTAL IN ASSESSORS RECORDS. 2,400 SQ FT +/- RECORDED. LISTING AGENT = OWNER PLEASE ALLOW 24 HR SHOWING NOTICE
Features and Additional Information
Baths
Presented By Susan Brooks, CRS, GRI, MRP, SRES, OHFA Blue Ribbon Realtor, Tulsa County Home Finance Authority Realtor



Area Information
SCKMLS | Marion County | MARION
Schools in the Area
-
turned_in
Elementary SchoolMarion
-
turned_in
Middle SchoolMarion
-
turned_in
High SchoolMarion
Want to See More Listings in the Area?
Brokerage: Exp Realty, LLC