3318 E 44th Street
About this property
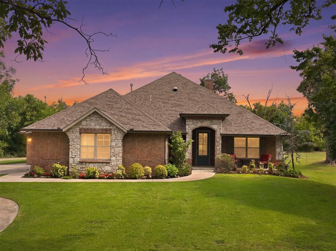
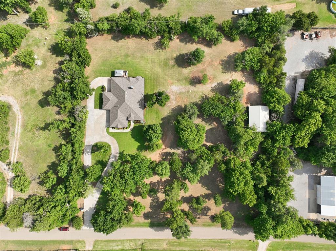
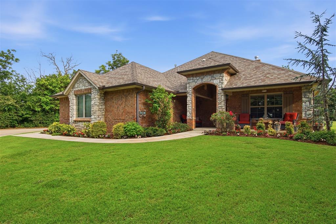
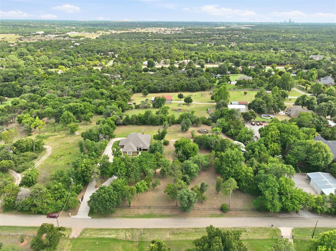
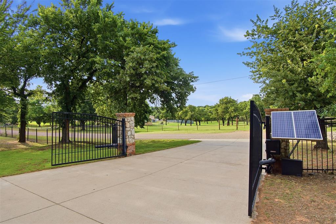
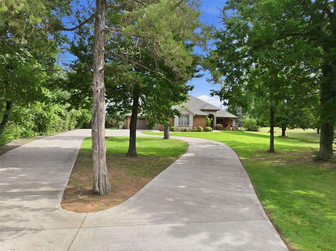
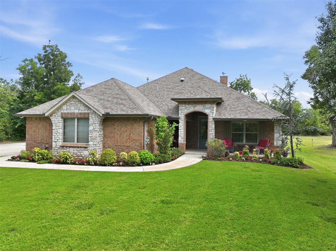
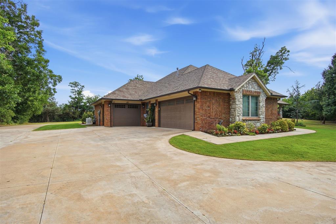
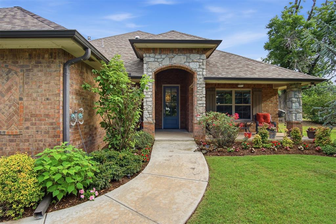
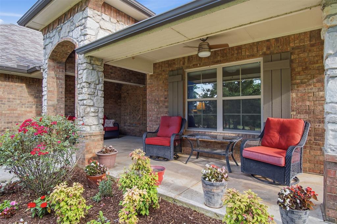
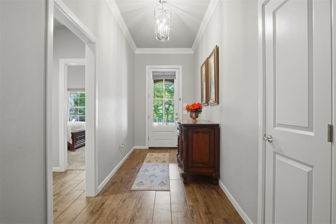
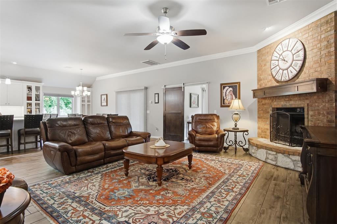
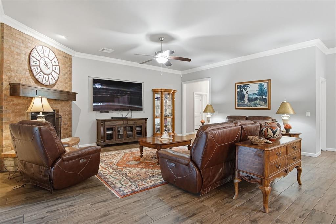
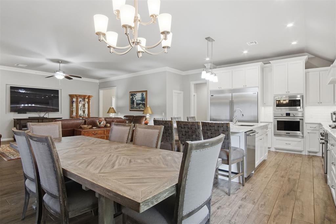
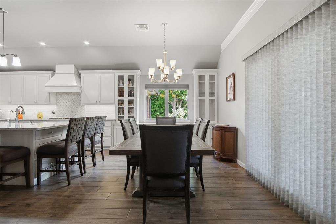
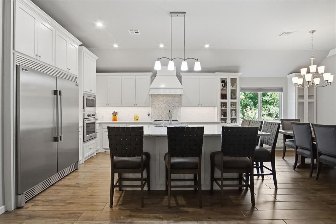
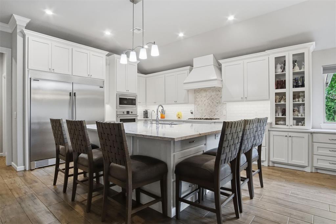
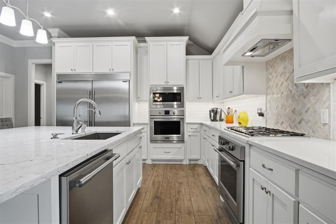
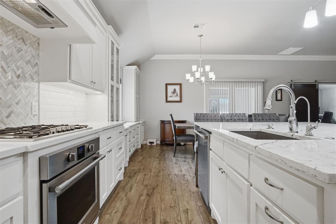
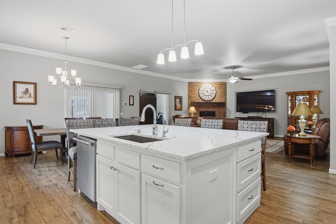
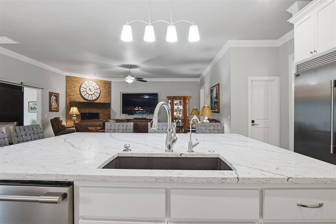
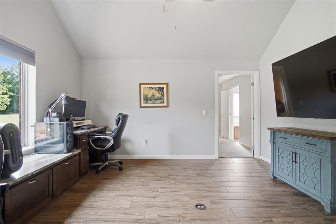
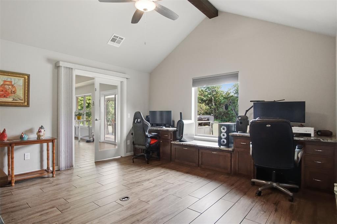
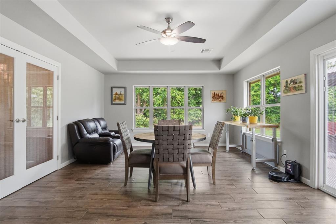
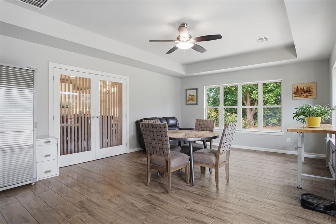
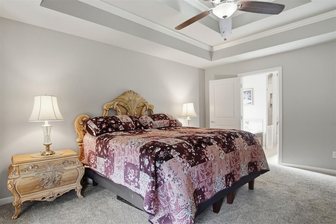
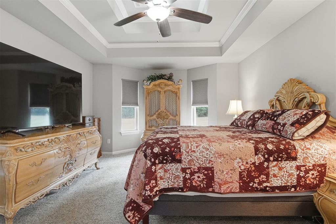
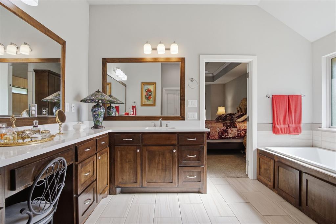
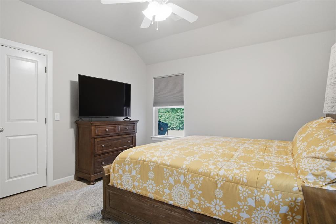
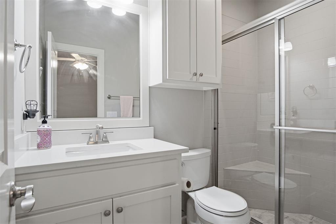
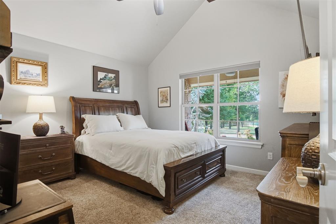
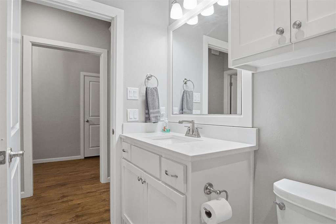
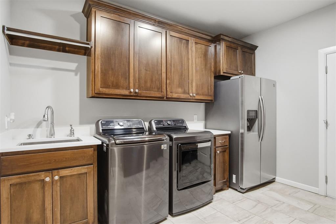
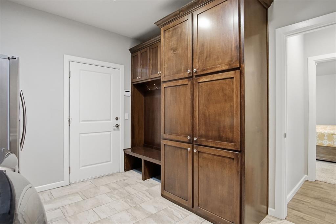
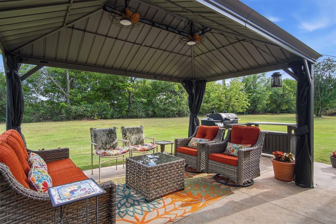
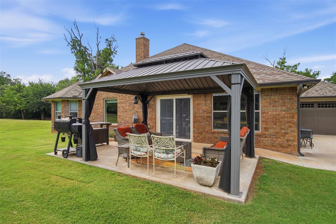
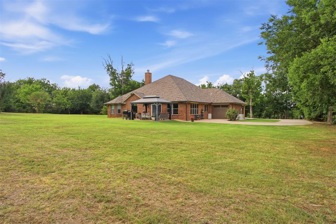
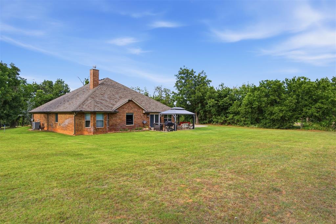
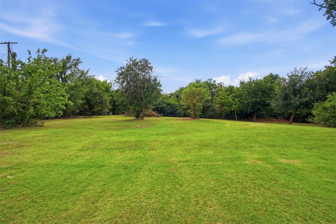
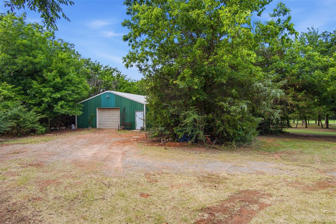
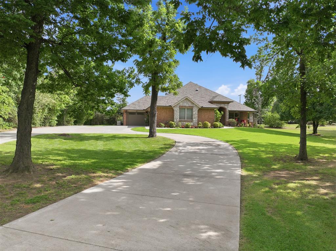
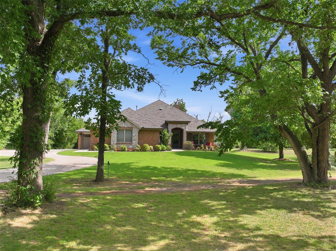
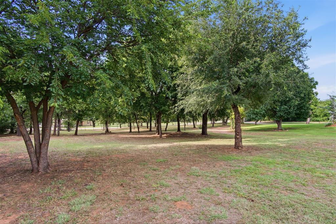
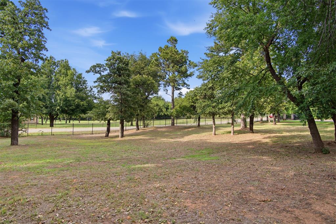
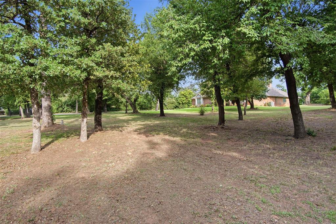
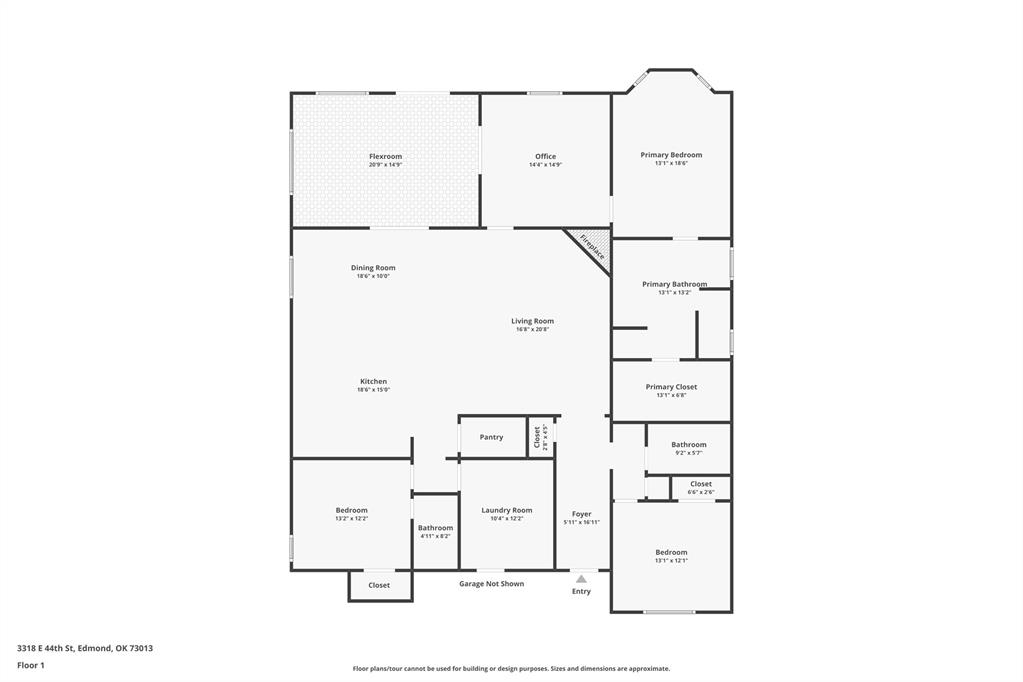
Properties like this rarely come to market. Set on 2.5 acres in the highly sought-after Edmond Public Schools district, this custom home offers something increasingly hard to find in Edmond: no HOA, a 30x40 shop, room for an RV, horses permitted, and the flexibility for a home-based business or workspace. A solar-powered gated entrance with wrought-iron fencing provides privacy and a distinctive arrival, all on a quiet dead-end road just minutes from I-35, shopping, dining, and Oklahoma City. Built in 2019, the thoughtfully designed split floor plan offers approximately 2,716 sq. ft. (builder/blueprint), 3 bedrooms, 3 full baths, a dedicated office with built-ins, and a 312 sq. ft. heated and cooled flex/sunroom. The open living area features a wood-burning fireplace and oversized quartz island with seating for six. A walk-in pantry and oversized mudroom with sink, bench, and space for a second refrigerator add exceptional everyday function. Outside, enjoy mature trees, including pecans, a covered front porch, pergola/gazebo, fenced acreage, circle drive, and generous turnaround space. The 30x40 shop has a concrete floor with electrical and plumbing rough-in, offering excellent potential for storage, hobbies, equipment, or business use. Additional features include a 3-car garage with in-ground storm shelter, whole-home Generac generator, tankless water heater, water softener, and private well system with 25 HP pump, 1.25-inch lines, and multiple hydrants dispersed. A rare combination of acreage, privacy, functionality, and freedom-without sacrificing convenient access to Edmond and Oklahoma City.
About this property
Properties like this rarely come to market. Set on 2.5 acres in the highly sought-after Edmond Public Schools district, this custom home offers something increasingly hard to find in Edmond: no HOA, a 30x40 shop, room for an RV, horses permitted, and the flexibility for a home-based business or workspace. A solar-powered gated entrance with wrought-iron fencing provides privacy and a distinctive arrival, all on a quiet dead-end road just minutes from I-35, shopping, dining, and Oklahoma City. Built in 2019, the thoughtfully designed split floor plan offers approximately 2,716 sq. ft. (builder/blueprint), 3 bedrooms, 3 full baths, a dedicated office with built-ins, and a 312 sq. ft. heated and cooled flex/sunroom. The open living area features a wood-burning fireplace and oversized quartz island with seating for six. A walk-in pantry and oversized mudroom with sink, bench, and space for a second refrigerator add exceptional everyday function. Outside, enjoy mature trees, including pecans, a covered front porch, pergola/gazebo, fenced acreage, circle drive, and generous turnaround space. The 30x40 shop has a concrete floor with electrical and plumbing rough-in, offering excellent potential for storage, hobbies, equipment, or business use. Additional features include a 3-car garage with in-ground storm shelter, whole-home Generac generator, tankless water heater, water softener, and private well system with 25 HP pump, 1.25-inch lines, and multiple hydrants dispersed. A rare combination of acreage, privacy, functionality, and freedom-without sacrificing convenient access to Edmond and Oklahoma City.
Features and Additional Information
Baths
Presented By Susan Brooks, CRS, GRI, MRP, SRES, OHFA Blue Ribbon Realtor, Tulsa County Home Finance Authority Realtor



Area Information
Oklahoma | Oklahoma County |
Schools in the Area
-
turned_in
Elementary SchoolChisholm ES
-
turned_in
Middle SchoolCimarron MS
-
turned_in
High SchoolMemorial HS
Want to See More Listings in the Area?
Brokerage: White Oak Real Estate Group