4989 N Emerald Ct
About this property
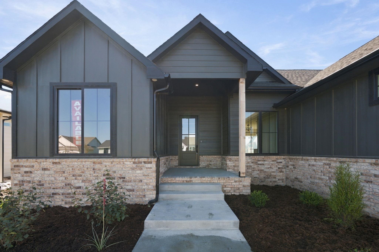
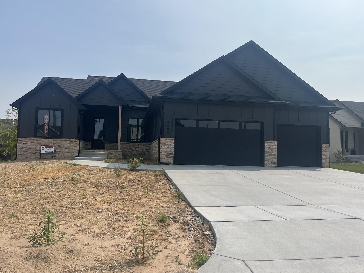
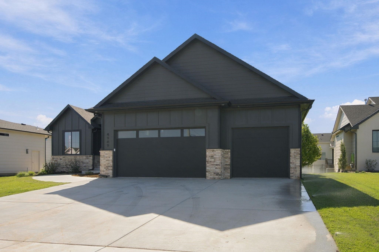
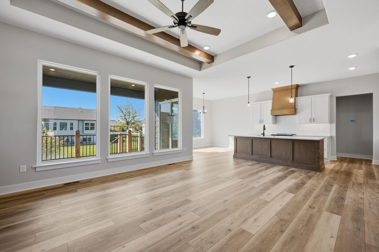
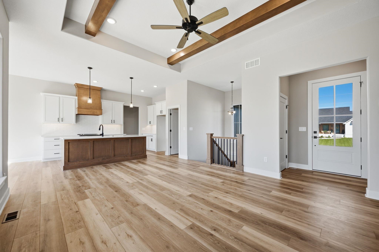
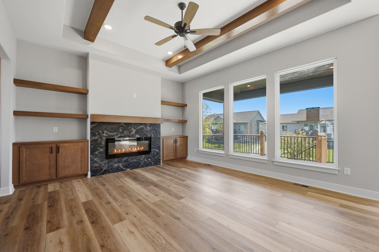
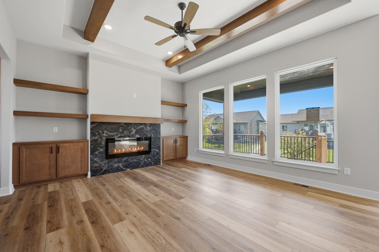
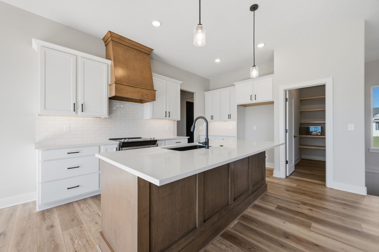
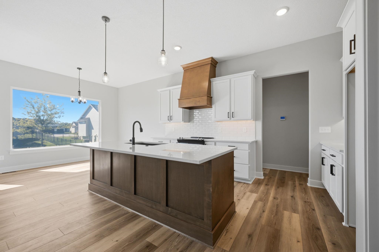
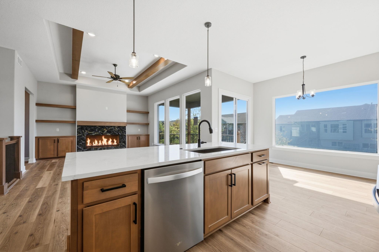
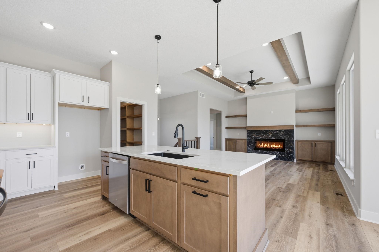
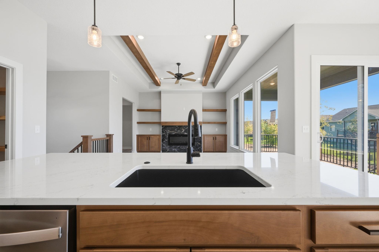
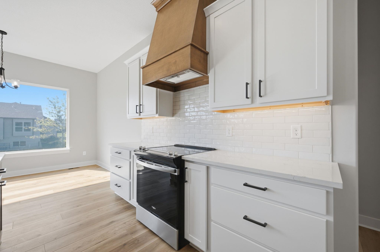
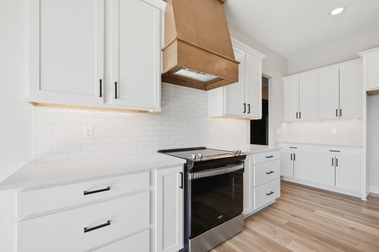
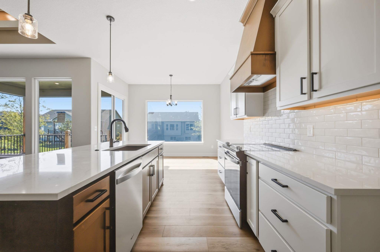
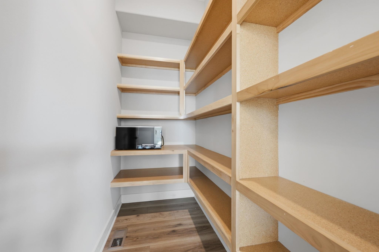
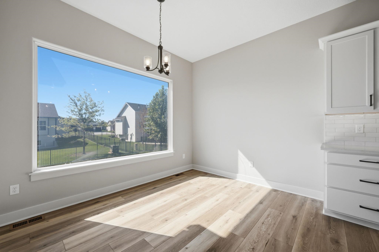
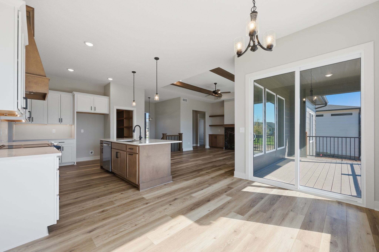
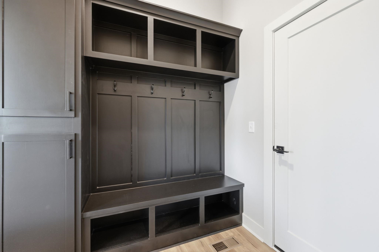
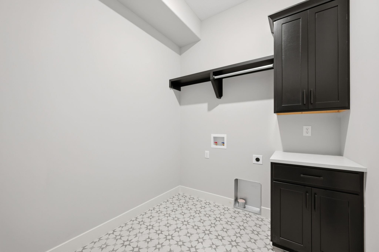
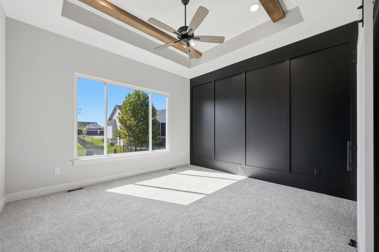
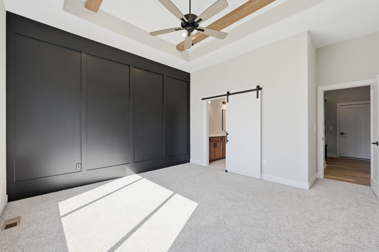
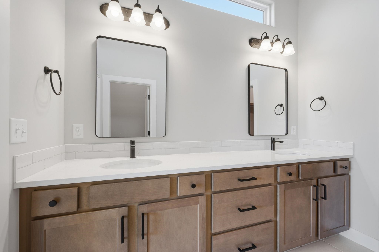
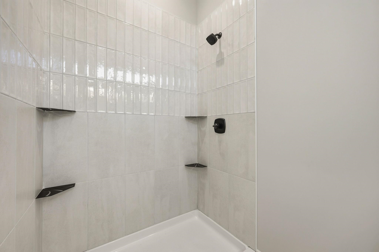
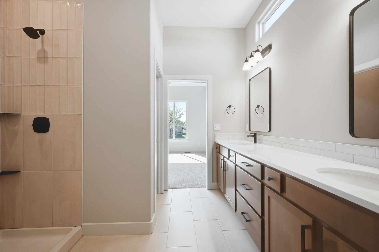
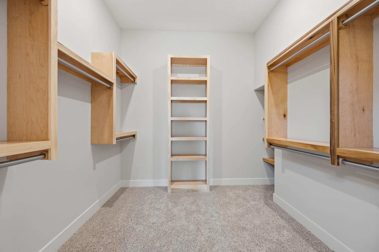
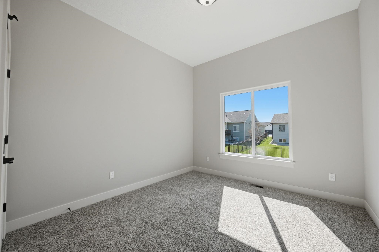
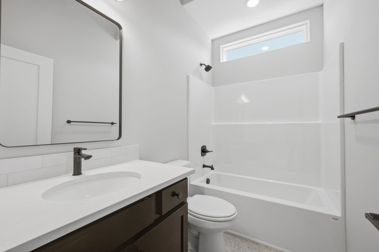
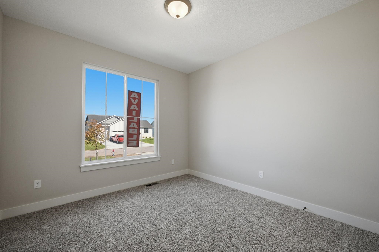
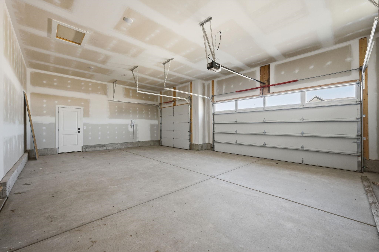
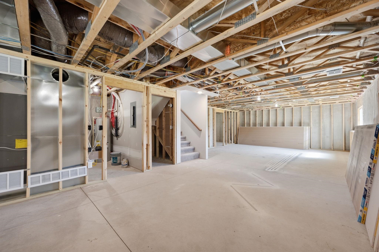
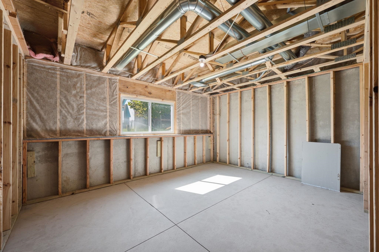
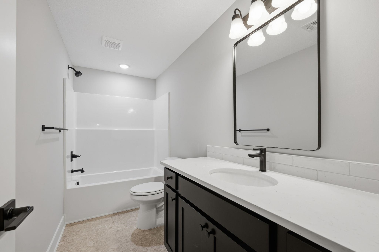
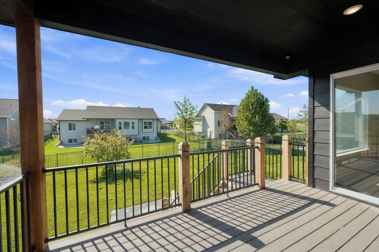
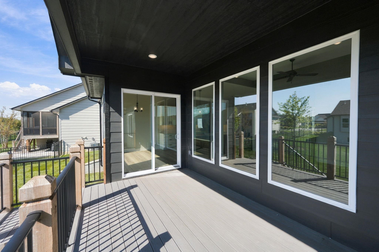
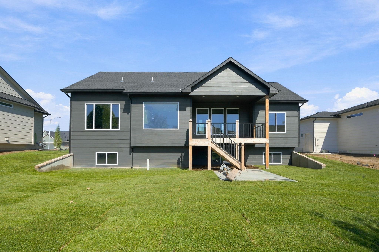
Artistic home delivers such a beautiful open floor plan to the Coves. Welcome to the Maize School District and a luxurious development. The living room offers a beautiful tile fireplace with built-in shelving, and large windows allow such great natural light. This home faces north so plenty of sunshine through the day. LVP runs through all the main living spaces, dining, and kitchen. The home has a modern cohesive design that is warm and neutral. The living room offers a nice tray ceiling and custom built-in features. The kitchen offers a large island with Quartz counter tops and a custom vent hood, and soft close drawers. There are plenty of cabinets and storage along with a nice sized walk-in pantry directly off the kitchen. The laundry room is located on the main level and is conveniently located near the built-in drop zone for organizing and connects to the master closet for easy function. The master bedroom is spacious with a nice feature wall for adding special design elements to the space and beautiful tray ceiling. The master offers 2 vanity sinks and a large nice tiled walk-in shower. The master also offers a walk- in closet with lots of storage. There are 2 other bedrooms and one bath located on the main floor, as well as a finished bathroom in the basement. Clients are given an option to finish out the basement if desired. The price includes the sprinkler, sod and well with a landscaping allowance from some bushes and or trees. General taxes and special assessments are estimated due to taxes and specials not fully spread. There is an additional mailbox fee of $250 that is collected at the time of closing. The Builder is offering $8,000.00 in incentives for buyers.
Features and Additional Information
Baths
Presented By Susan Brooks, CRS, GRI, MRP, SRES, OHFA Blue Ribbon Realtor, Tulsa County Home Finance Authority Realtor



Area Information
SCKMLS | Sedgwick County | THE COVES
Schools in the Area
-
turned_in
Elementary SchoolMaize USD266
-
turned_in
Middle SchoolMaize
-
turned_in
High SchoolMaize
Want to See More Listings in the Area?
Brokerage: RE/MAX Premier