6011 Sunset Drive
About this property
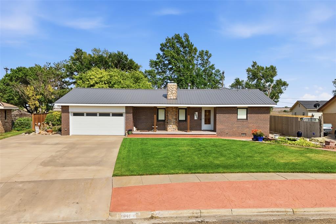
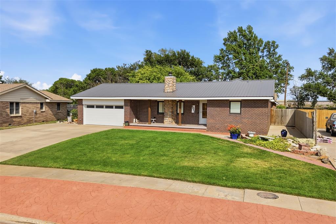
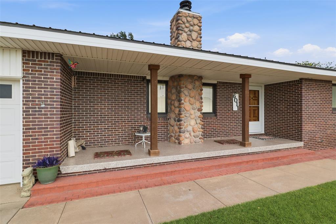
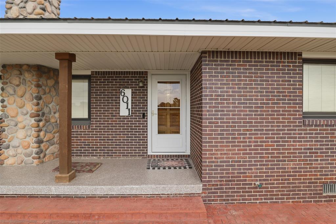
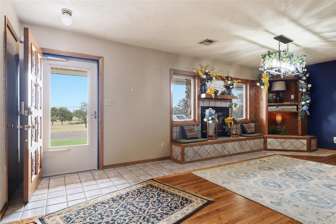
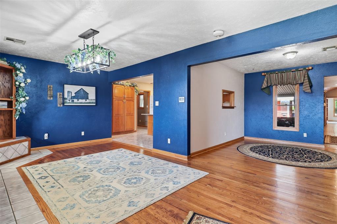
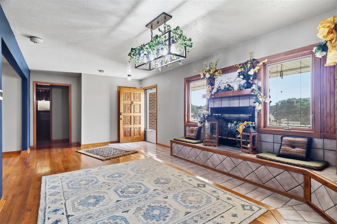
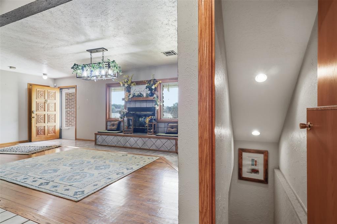
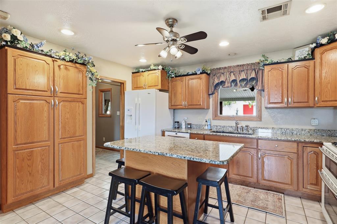
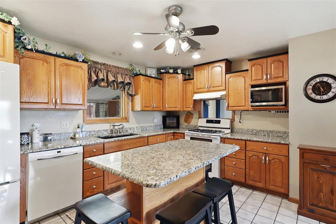
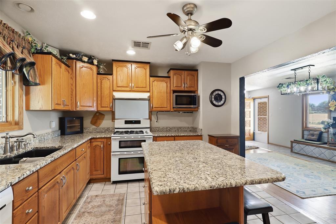
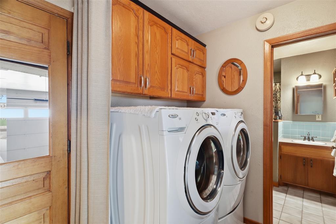
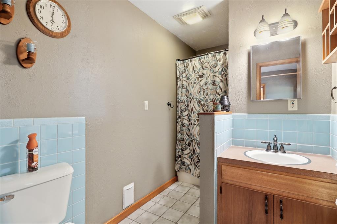
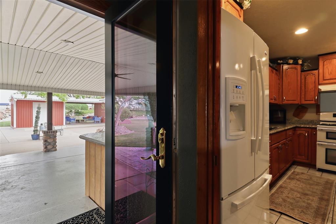
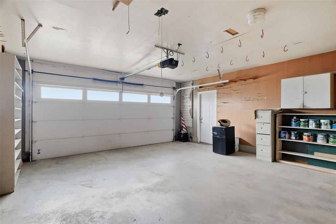
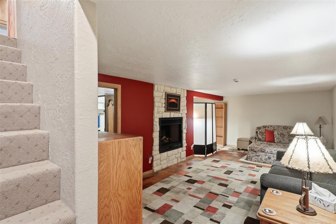
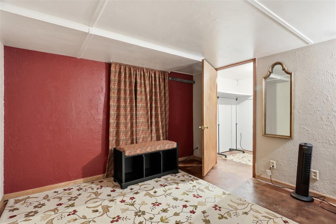
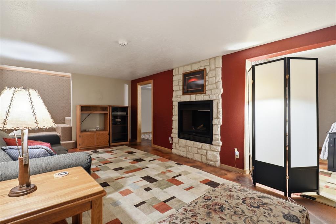
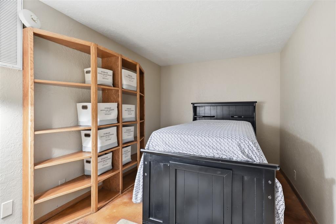
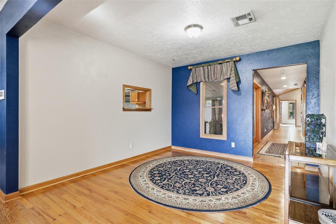
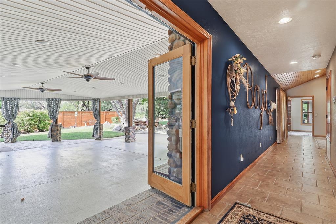
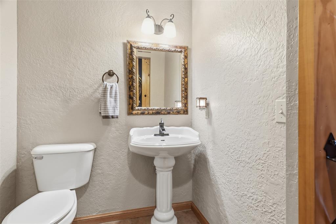
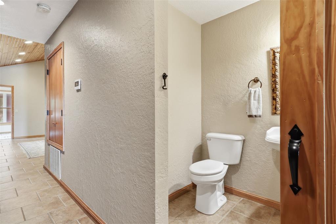
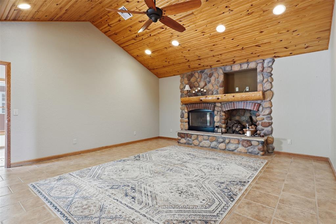
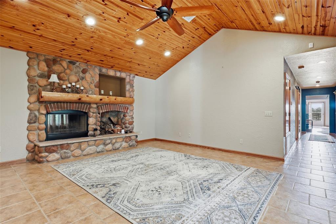
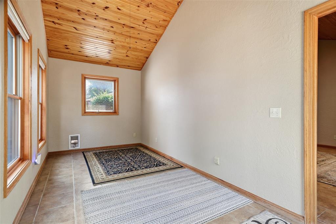
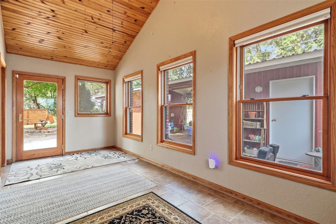
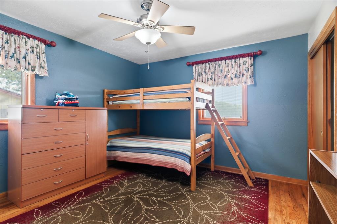
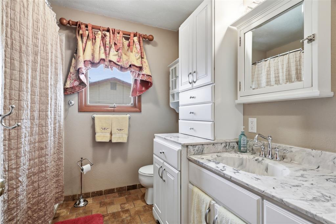
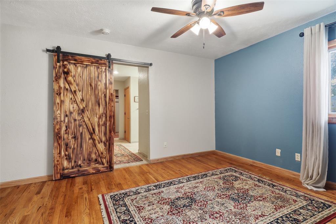
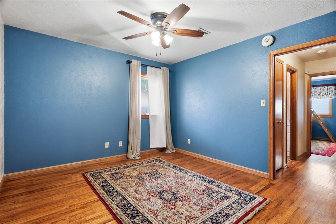
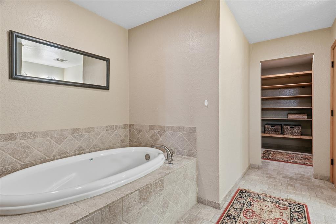
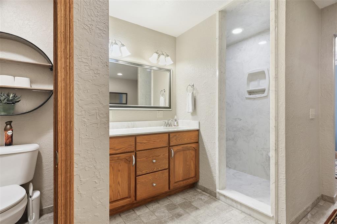
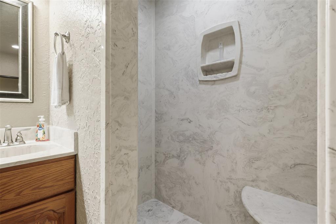
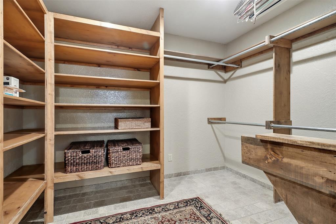
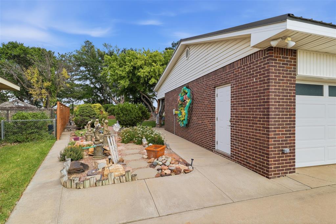
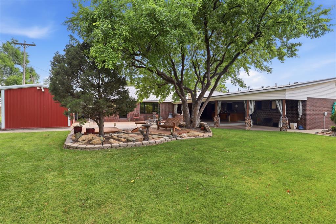
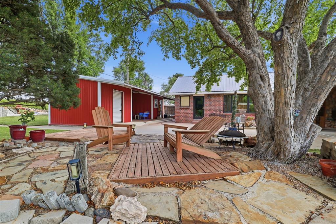
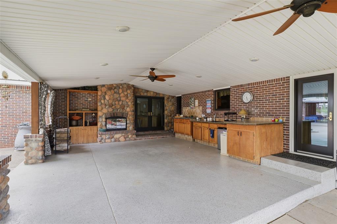
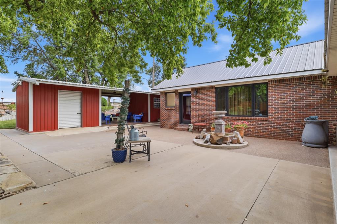
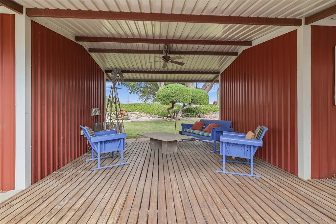
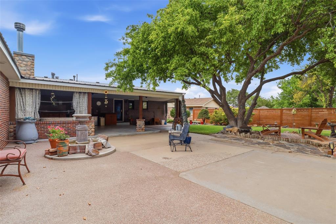
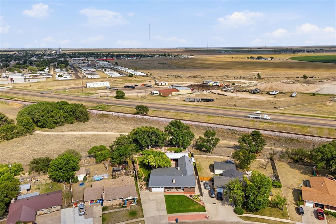
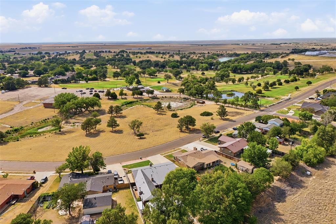
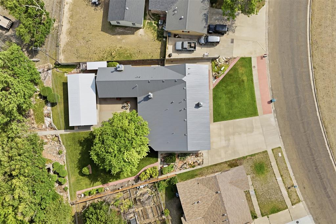
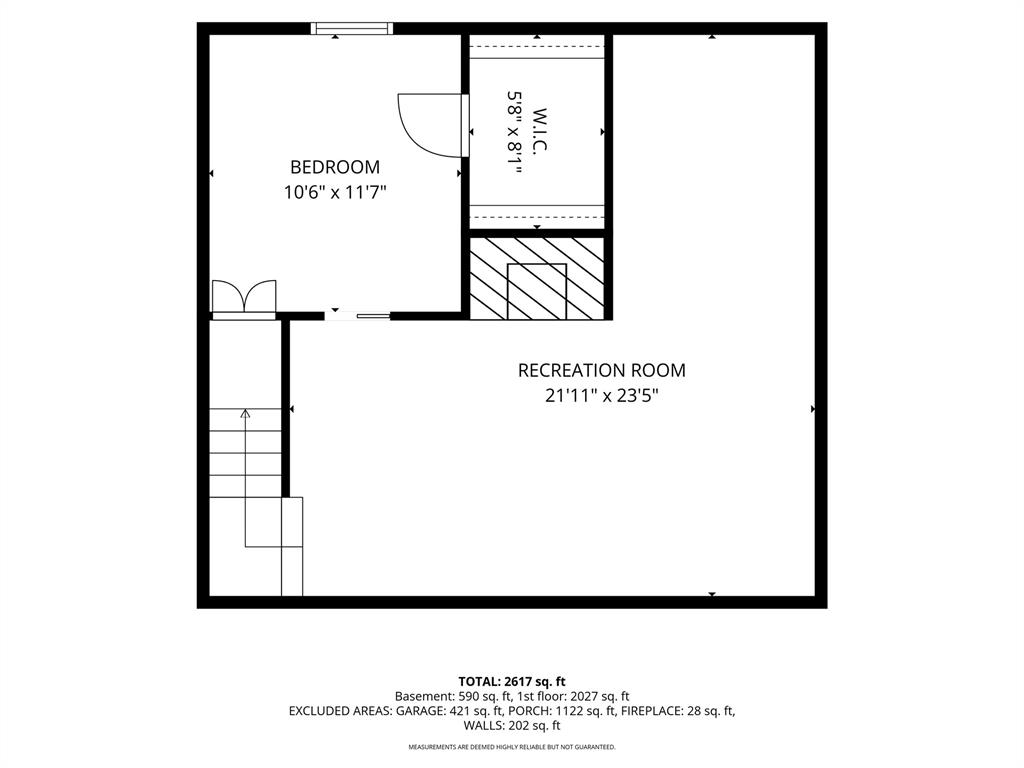
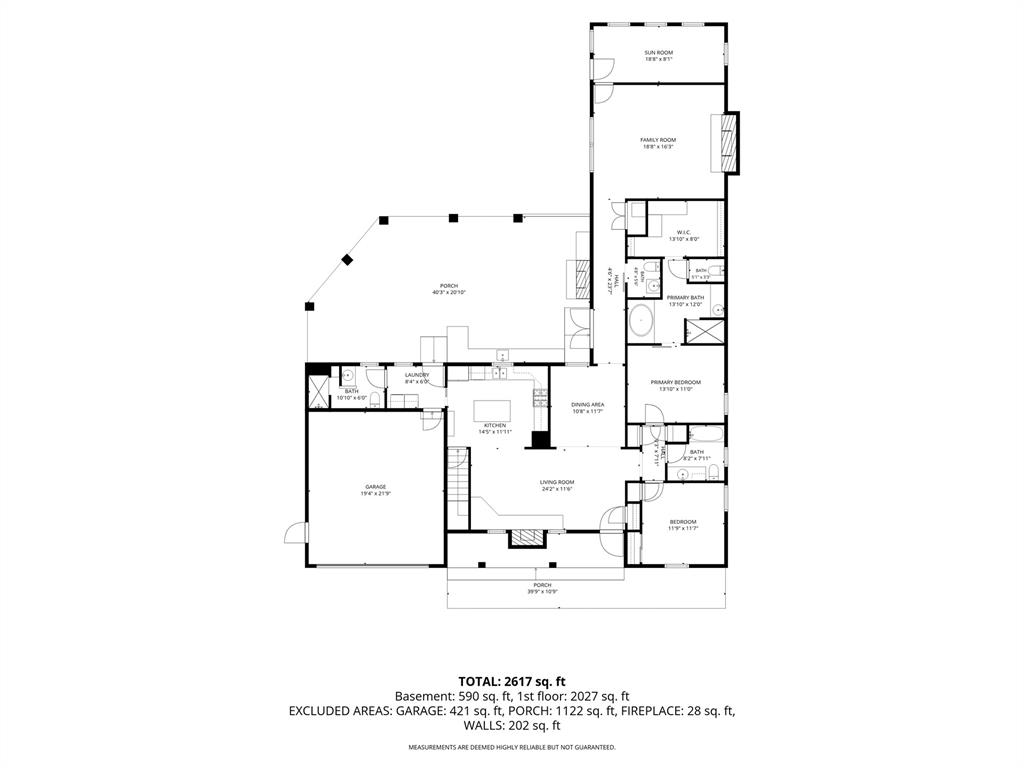
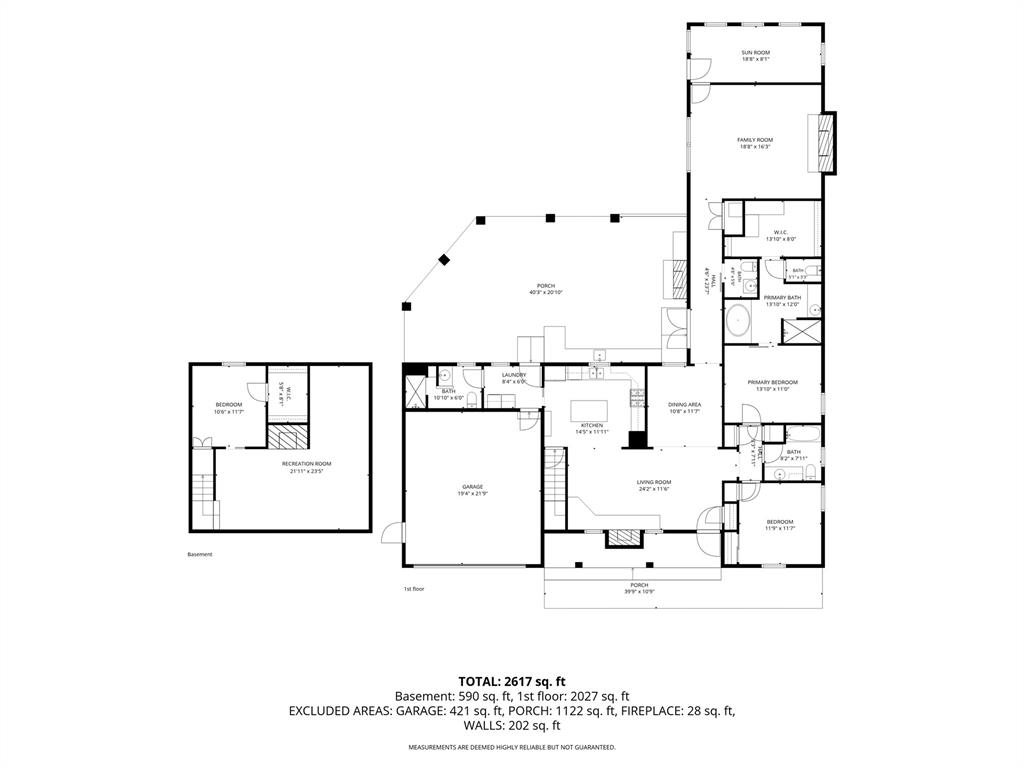
Welcome to 6011 Sunset Drive, where timeless craftsmanship meets thoughtful modern updates. This meticulously maintained brick home offers 2,163 square feet of beautifully designed living space featuring 3 bedrooms, 3.5 bathrooms, a private office/study, and a finished basement with an additional flex room perfect for a media room, guest space, home gym, or playroom. From the moment you arrive, you'll appreciate the mature landscaping, lush lawn, and inviting curb appeal. The backyard is an entertainer's dream with a spacious patio, outdoor kitchen, tranquil fountain, custom storage sheds connected by a shared deck, underground sprinkler system, and a dedicated indoor/outdoor dog kennel complete with doggy door access. Inside, the home showcases hardwood and tile flooring, fresh interior paint, and three wood-burning fireplaces that create a warm and inviting atmosphere. A major addition completed in 2012 included updated PEX plumbing and premium double-pane, storm-rated windows, enhancing both comfort and efficiency. Built for lasting peace of mind, this home has been extensively updated with a premium metal roof (2021), new privacy fence (2024), dual HVAC systems professionally serviced twice each year, a whole-home water filtration system, electronic hard-water descaler, and a brand-new tankless water heater (2025) in addition to a traditional water heater for exceptional hot water capacity. The gravity septic system is ideally positioned at one of the highest elevations in the neighborhood for added reliability. Additional highlights include epoxy-coated front and back patios, a pre-wired Vivint security system ready for activation, and countless preventative maintenance updates that reflect exceptional pride of ownership. Move-in ready and meticulously cared for, **6011 Sunset Drive** offers the perfect blend of quality construction, modern amenities, beautiful outdoor living, and timeless charm. An exceptional place to call home!
About this property
Welcome to 6011 Sunset Drive, where timeless craftsmanship meets thoughtful modern updates. This meticulously maintained brick home offers 2,163 square feet of beautifully designed living space featuring 3 bedrooms, 3.5 bathrooms, a private office/study, and a finished basement with an additional flex room perfect for a media room, guest space, home gym, or playroom. From the moment you arrive, you'll appreciate the mature landscaping, lush lawn, and inviting curb appeal. The backyard is an entertainer's dream with a spacious patio, outdoor kitchen, tranquil fountain, custom storage sheds connected by a shared deck, underground sprinkler system, and a dedicated indoor/outdoor dog kennel complete with doggy door access. Inside, the home showcases hardwood and tile flooring, fresh interior paint, and three wood-burning fireplaces that create a warm and inviting atmosphere. A major addition completed in 2012 included updated PEX plumbing and premium double-pane, storm-rated windows, enhancing both comfort and efficiency. Built for lasting peace of mind, this home has been extensively updated with a premium metal roof (2021), new privacy fence (2024), dual HVAC systems professionally serviced twice each year, a whole-home water filtration system, electronic hard-water descaler, and a brand-new tankless water heater (2025) in addition to a traditional water heater for exceptional hot water capacity. The gravity septic system is ideally positioned at one of the highest elevations in the neighborhood for added reliability. Additional highlights include epoxy-coated front and back patios, a pre-wired Vivint security system ready for activation, and countless preventative maintenance updates that reflect exceptional pride of ownership. Move-in ready and meticulously cared for, **6011 Sunset Drive** offers the perfect blend of quality construction, modern amenities, beautiful outdoor living, and timeless charm. An exceptional place to call home!
Features and Additional Information
Baths
Presented By Susan Brooks, CRS, GRI, MRP, SRES, OHFA Blue Ribbon Realtor, Tulsa County Home Finance Authority Realtor



Area Information
Texas | Texas County |
Schools in the Area
-
turned_in
Elementary SchoolAcademy ES,Homer Long ES
-
turned_in
Middle SchoolCentral JHS
-
turned_in
High SchoolGuymon HS
Want to See More Listings in the Area?
Brokerage: CB/Mike Jones Company