7135 Buck Drive
About this property
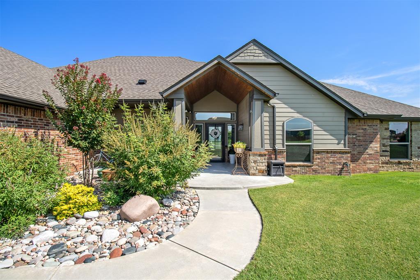
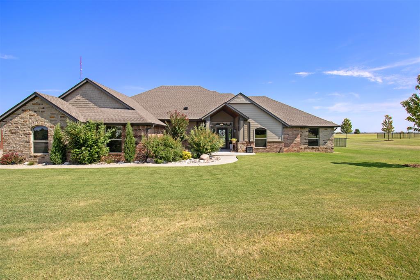
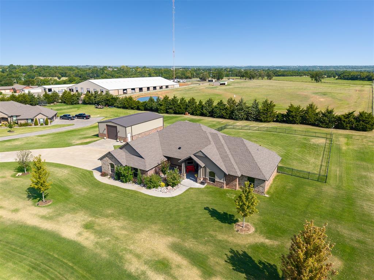
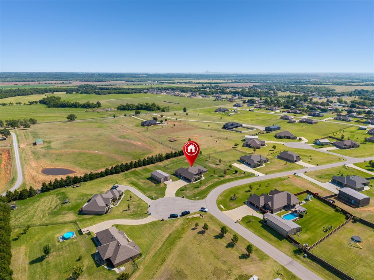
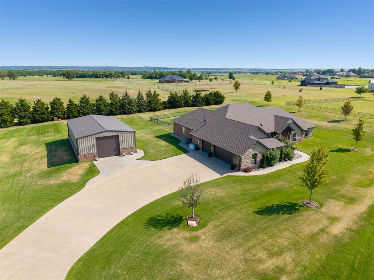
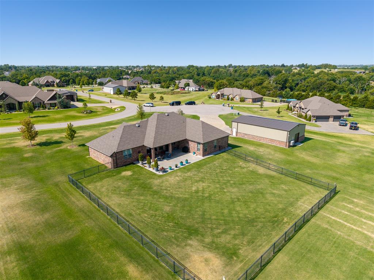
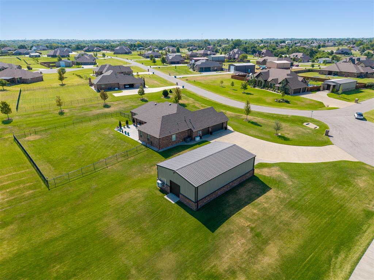
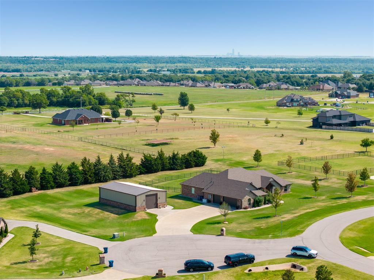
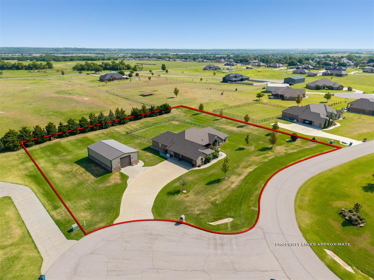
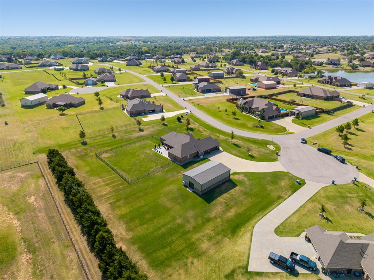
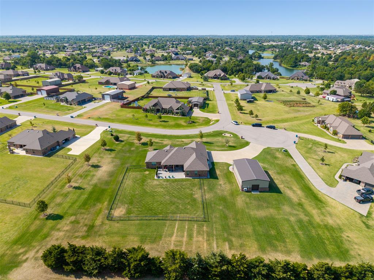
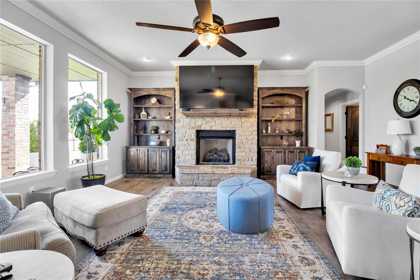
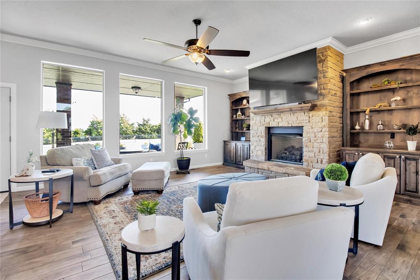
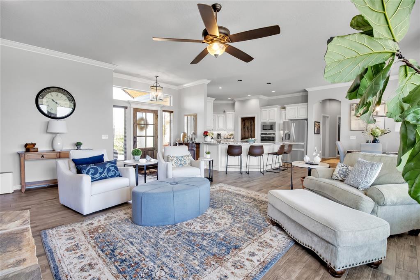
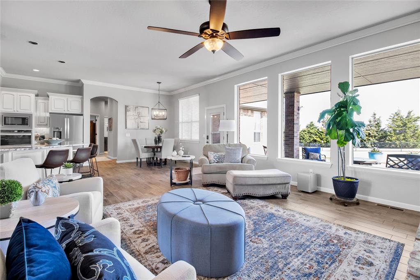
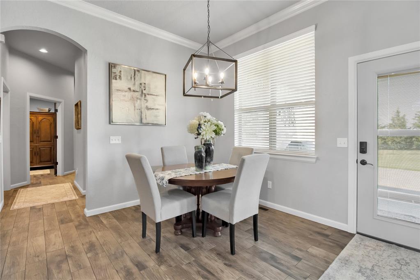
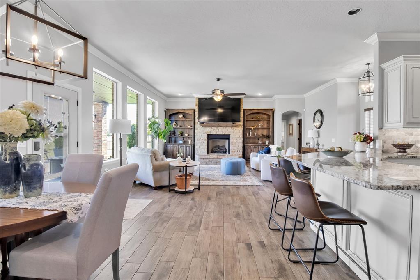
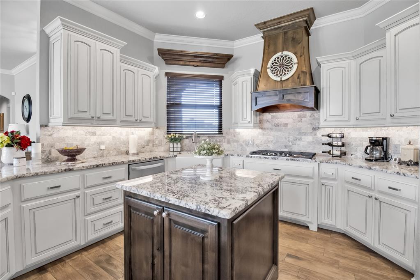
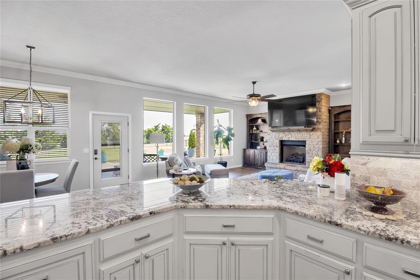
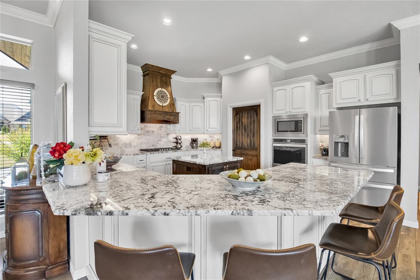
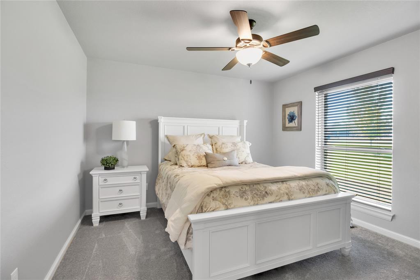
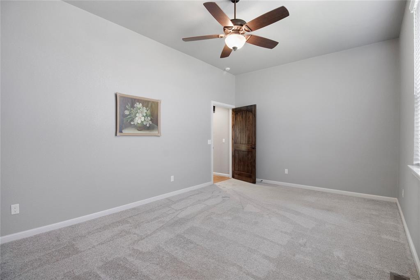
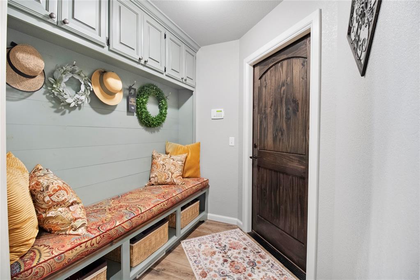
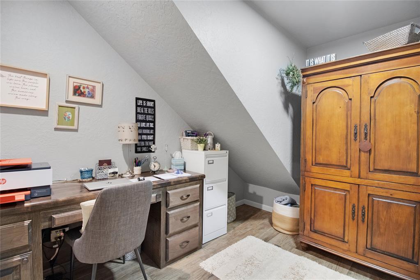
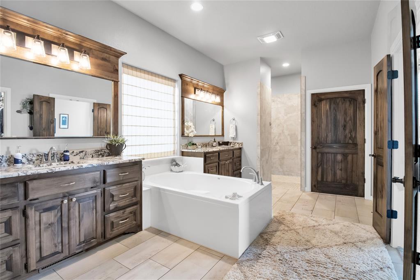
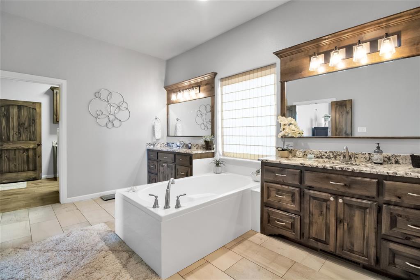
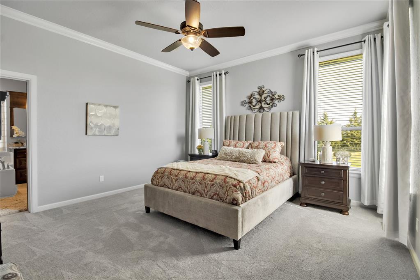
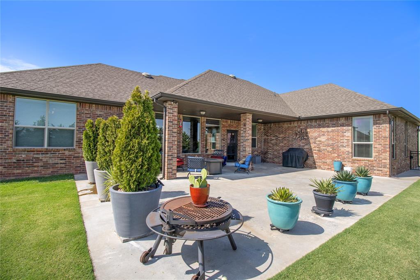
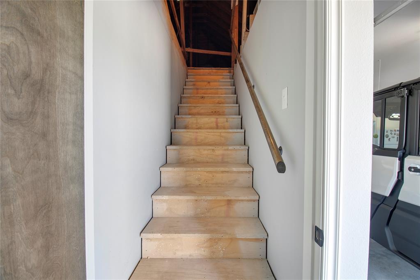
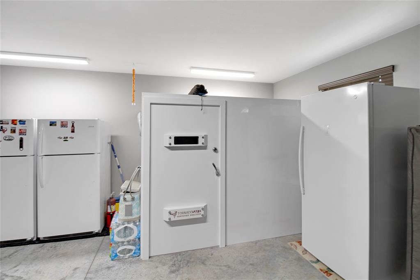
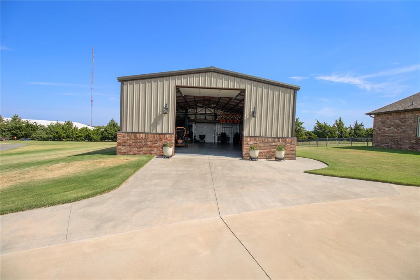
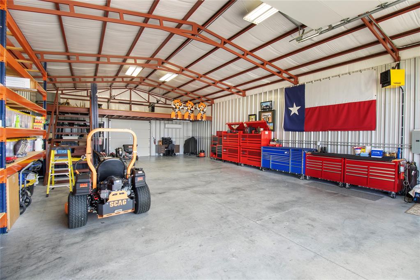
Exceptional craftsmanship & thoughtful design come together in this stunning Hill's home. On nearly 2 acres, this beautifully designed home offers an impressive blend of luxury, functionality, and space inside and out.From the moment you enter, natural light fills the expansive open living area through floor-to-ceiling north-facing windows.The chef's kitchen features a large island, granite countertops, breakfast bar, 5-burner gas range, abundant cabinetry and counter space, plus a spacious walk-in pantry.The adjoining living area is warm and inviting, highlighted by a gas-log fireplace framed by custom built-in bookshelves.The spacious primary suite provides a private retreat with a spa-inspired ensuite featuring a walk-in shower, soaking tub, double vanities, and a generous seasonal closet with built-in shelving. Secondary bedrooms offer walk-in closets, providing plenty of storage for family and guests.The versatile flex room offers endless possibilities.Create a theater room, second living area, game room, home gym, office, or additional bedroom. An inside office nook tucked beneath the stairs from the garage to the decked attic provides a clever & functional workspace. The outdoor amenities are truly exceptional. A 30x50 red-iron workshop, complete with heating, cooling, loft, and a concrete driveway, provides the ultimate space for hobbies, projects or storage.Peace of mind comes standard w/a whole-house Generac generator, surge protection at the electrical panel, additional insulation, security system w/smoke alarms, and a 1-year-old Kinetico water softener.The oversized 3-car garage adds more functionality and includes a 6x8 tornado-safe room. Step outside to the enlarged covered patio and enjoy the views, including a stunning view of the Devon Tower. Programmable exterior lighting adds ambiance and security. With nearly 2 acres of space and convenient access to major highways and city amenities this is more than a home it's a lifestyle.Avail to view 10/1
About this property
Exceptional craftsmanship & thoughtful design come together in this stunning Hill's home. On nearly 2 acres, this beautifully designed home offers an impressive blend of luxury, functionality, and space inside and out.From the moment you enter, natural light fills the expansive open living area through floor-to-ceiling north-facing windows.The chef's kitchen features a large island, granite countertops, breakfast bar, 5-burner gas range, abundant cabinetry and counter space, plus a spacious walk-in pantry.The adjoining living area is warm and inviting, highlighted by a gas-log fireplace framed by custom built-in bookshelves.The spacious primary suite provides a private retreat with a spa-inspired ensuite featuring a walk-in shower, soaking tub, double vanities, and a generous seasonal closet with built-in shelving. Secondary bedrooms offer walk-in closets, providing plenty of storage for family and guests.The versatile flex room offers endless possibilities.Create a theater room, second living area, game room, home gym, office, or additional bedroom. An inside office nook tucked beneath the stairs from the garage to the decked attic provides a clever & functional workspace. The outdoor amenities are truly exceptional. A 30x50 red-iron workshop, complete with heating, cooling, loft, and a concrete driveway, provides the ultimate space for hobbies, projects or storage.Peace of mind comes standard w/a whole-house Generac generator, surge protection at the electrical panel, additional insulation, security system w/smoke alarms, and a 1-year-old Kinetico water softener.The oversized 3-car garage adds more functionality and includes a 6x8 tornado-safe room. Step outside to the enlarged covered patio and enjoy the views, including a stunning view of the Devon Tower. Programmable exterior lighting adds ambiance and security. With nearly 2 acres of space and convenient access to major highways and city amenities this is more than a home it's a lifestyle.Avail to view 10/1
Features and Additional Information
Baths
Presented By Susan Brooks, CRS, GRI, MRP, SRES, OHFA Blue Ribbon Realtor, Tulsa County Home Finance Authority Realtor



Area Information
Grady | Grady County |
Schools in the Area
-
turned_in
Elementary SchoolTuttle Early Childhood Center,Tu
-
turned_in
Middle SchoolTuttle MS
-
turned_in
High SchoolTuttle HS
Want to See More Listings in the Area?
Brokerage: Providence Realty