8322 Limerick St
About this property
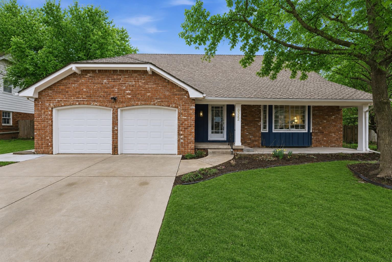
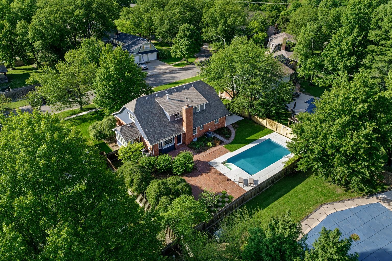
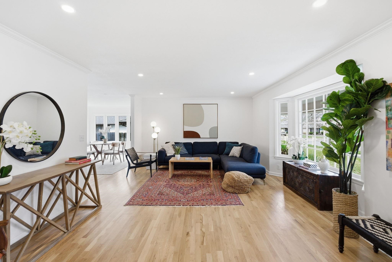
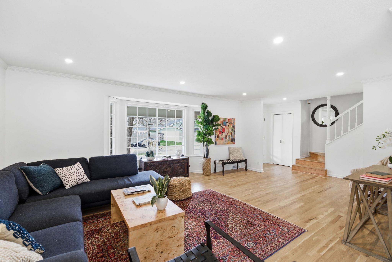
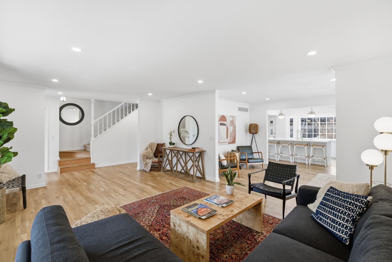
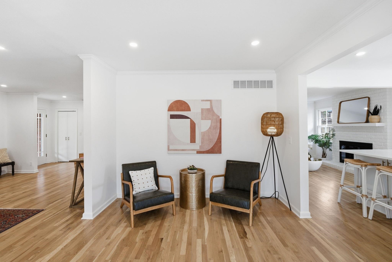
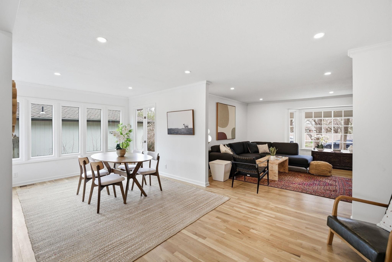
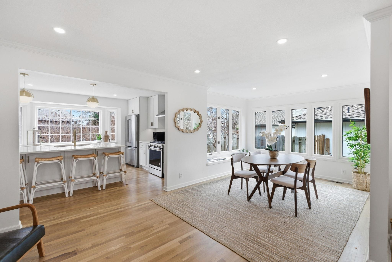
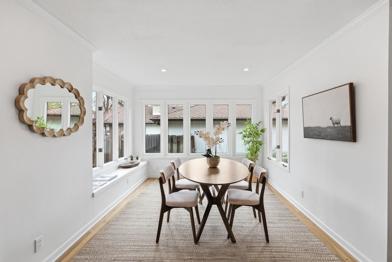
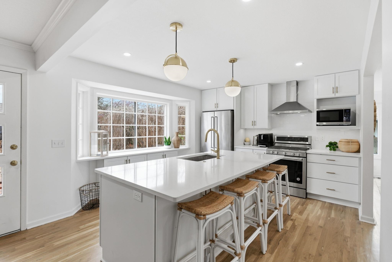
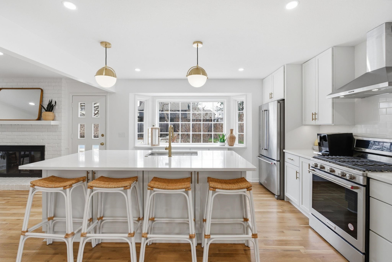
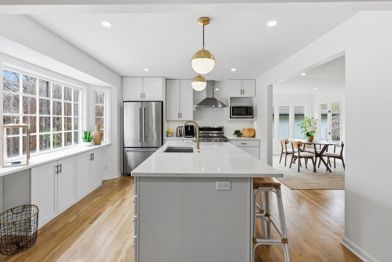
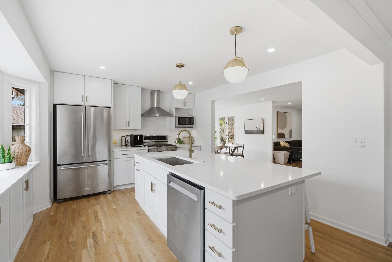
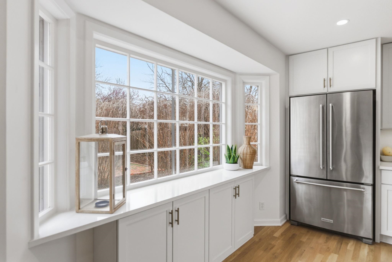
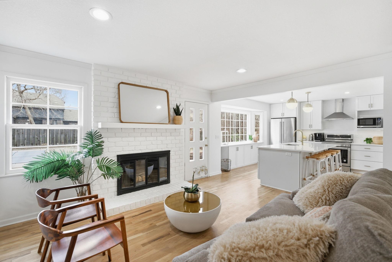
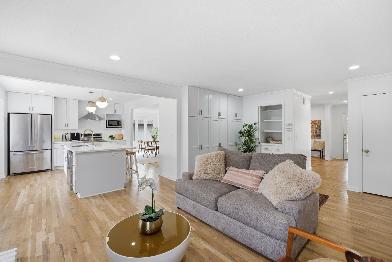
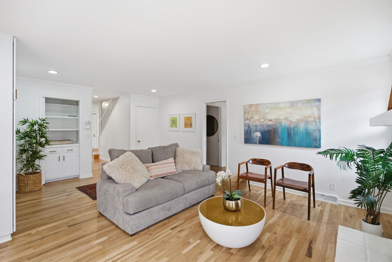
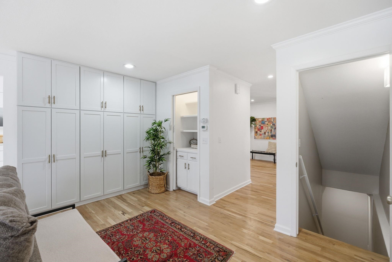
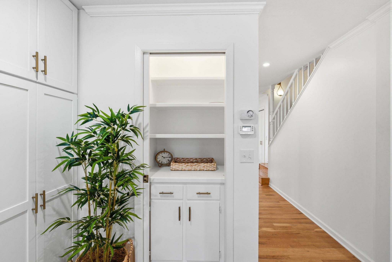
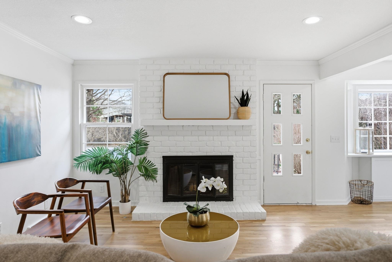
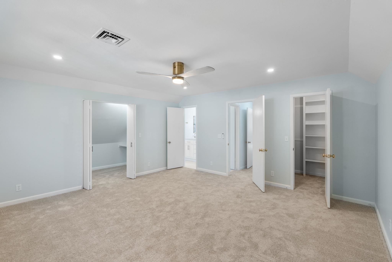
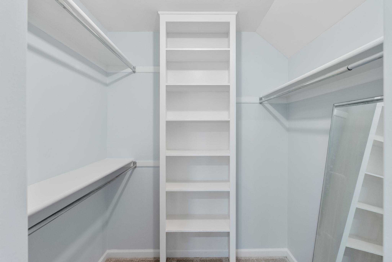
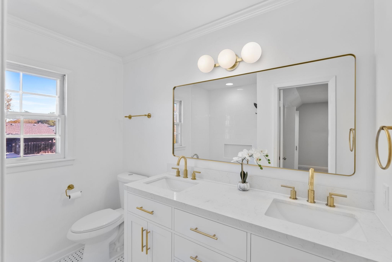
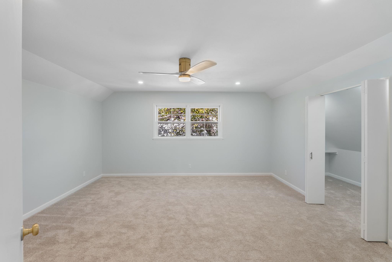
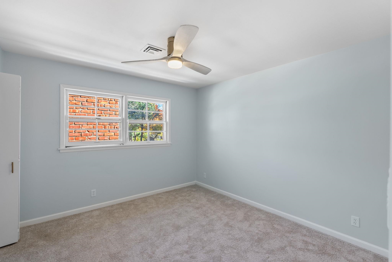
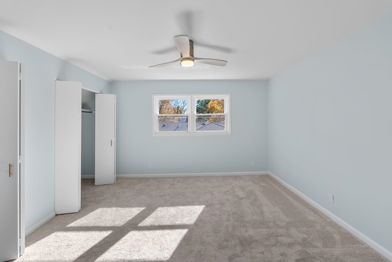
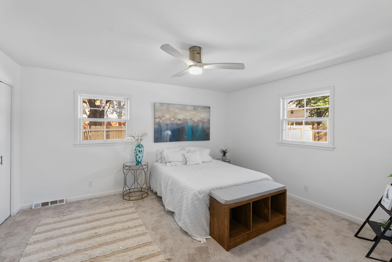
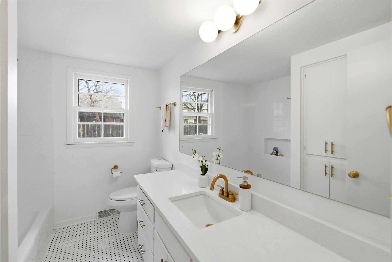
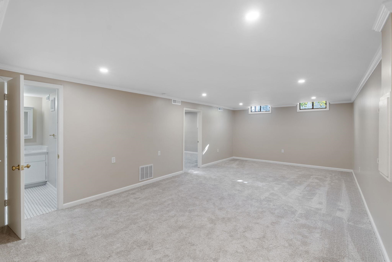
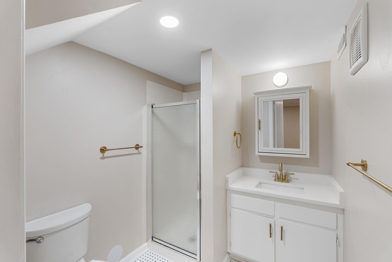
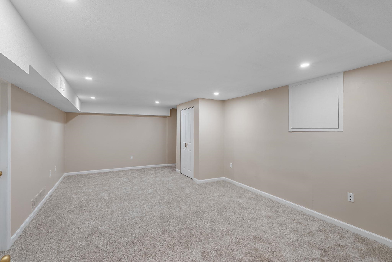
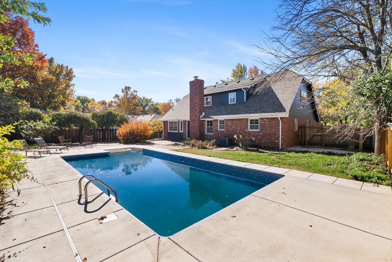
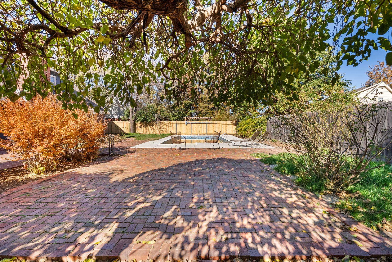
This professionally renovated home combines timeless charm with modern finishes in one of Wichita's most sought-after neighborhoods. The open, interconnected floor plan is filled with natural light from an abundance of large windows. The spacious formal living room features real hardwood floors and a bay window, while the bright dining room features windows on three sides and offers the perfect spot to dine with family. The stunning kitchen boasts brand-new shaker cabinets, quartz countertops, tile backsplash, stainless steel appliances including a gas range, and another bay window for extra light. The adjoining family room includes a cozy wood-burning fireplace, hidden bar, and additional pantry storage. The main floor also includes a bedroom, full bathroom, laundry area, and attached two-car garage. Upstairs you'll find two more bedrooms, a bathroom, and a spacious primary suite with his and her closets and a beautifully updated ensuite bath featuring quartz counters, a dual-sink vanity, and tile flooring. The finished basement adds even more living space with a huge family room, a non-conforming bedroom, bathroom, and ample storage. Step outside to your private backyard oasis complete with brick walkways, a large patio, mature landscaping, and an inviting in-ground pool - perfect for entertaining or relaxing in style. Ideally located near top-rated private schools, shopping, and popular restaurants, this Brookhollow beauty offers convenience and luxury in one perfect package.. Schedule your showing today!
About this property
This professionally renovated home combines timeless charm with modern finishes in one of Wichita's most sought-after neighborhoods. The open, interconnected floor plan is filled with natural light from an abundance of large windows. The spacious formal living room features real hardwood floors and a bay window, while the bright dining room features windows on three sides and offers the perfect spot to dine with family. The stunning kitchen boasts brand-new shaker cabinets, quartz countertops, tile backsplash, stainless steel appliances including a gas range, and another bay window for extra light. The adjoining family room includes a cozy wood-burning fireplace, hidden bar, and additional pantry storage. The main floor also includes a bedroom, full bathroom, laundry area, and attached two-car garage. Upstairs you'll find two more bedrooms, a bathroom, and a spacious primary suite with his and her closets and a beautifully updated ensuite bath featuring quartz counters, a dual-sink vanity, and tile flooring. The finished basement adds even more living space with a huge family room, a non-conforming bedroom, bathroom, and ample storage. Step outside to your private backyard oasis complete with brick walkways, a large patio, mature landscaping, and an inviting in-ground pool - perfect for entertaining or relaxing in style. Ideally located near top-rated private schools, shopping, and popular restaurants, this Brookhollow beauty offers convenience and luxury in one perfect package.. Schedule your showing today!
Features and Additional Information
Baths
Presented By Susan Brooks, CRS, GRI, MRP, SRES, OHFA Blue Ribbon Realtor, Tulsa County Home Finance Authority Realtor



Area Information
SCKMLS | Sedgwick County | BROOKHOLLOW
Schools in the Area
-
turned_in
Elementary SchoolMinneha
-
turned_in
Middle SchoolColeman
-
turned_in
High SchoolSoutheast
Want to See More Listings in the Area?
Brokerage: At Home Wichita Real Estate