9630 W Cedar Lane
About this property
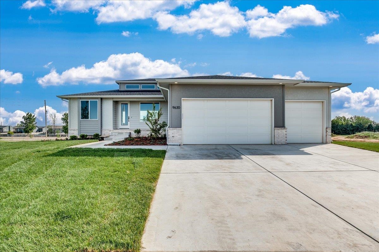
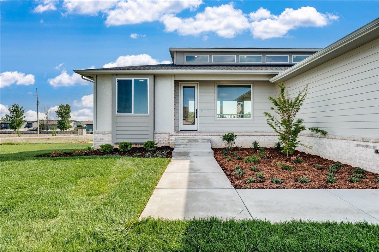
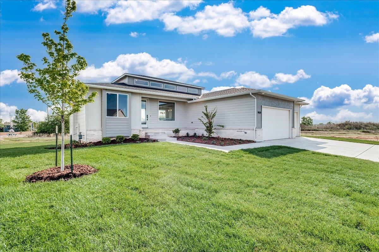
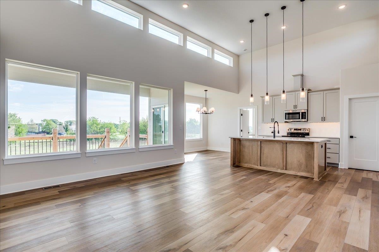
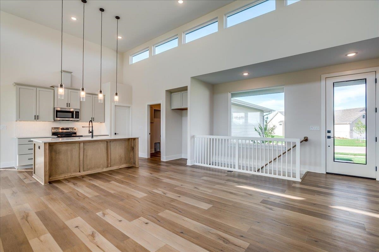
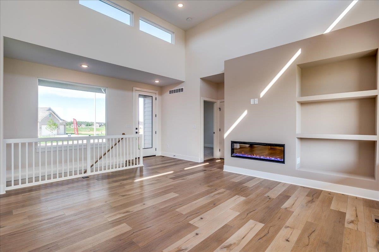
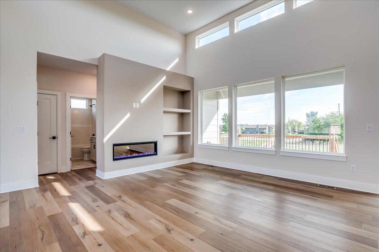
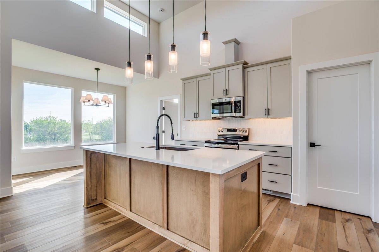
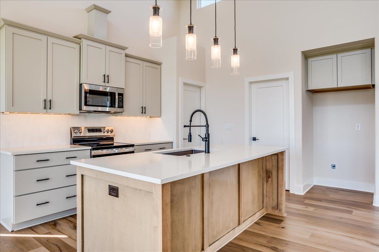
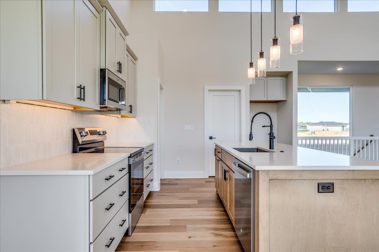
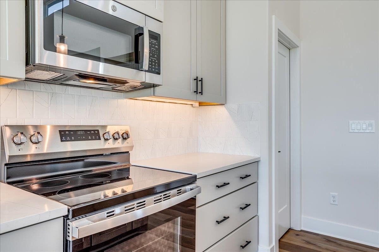
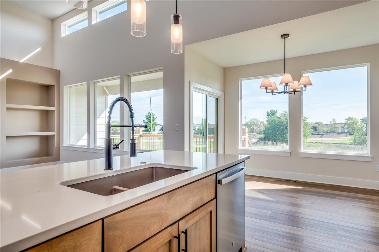
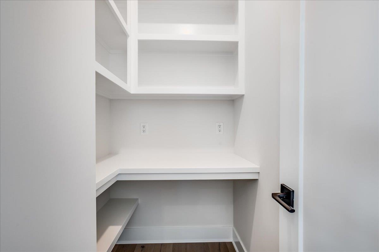
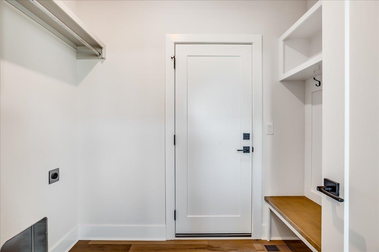
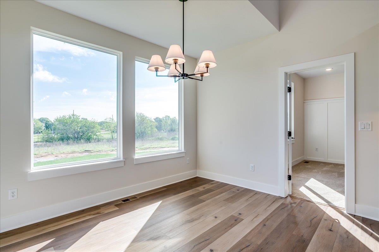
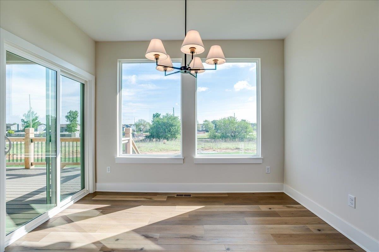
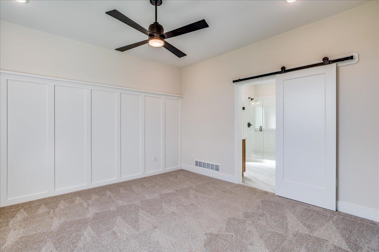
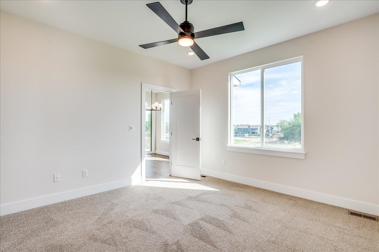
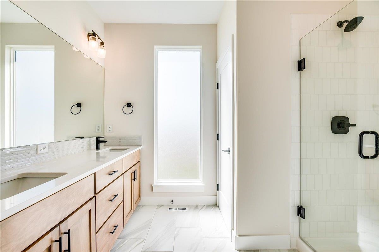
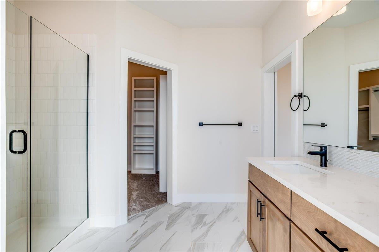
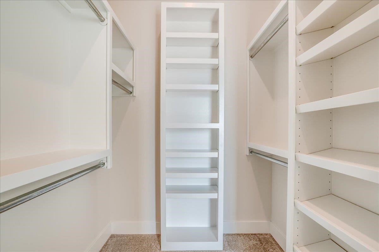
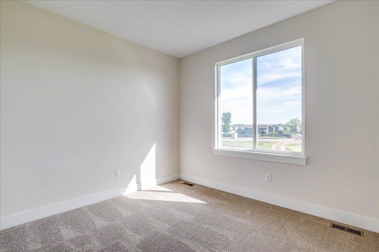
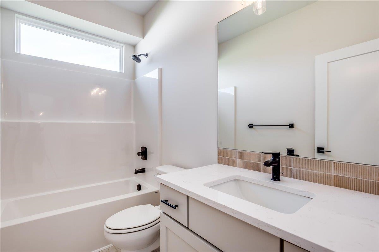
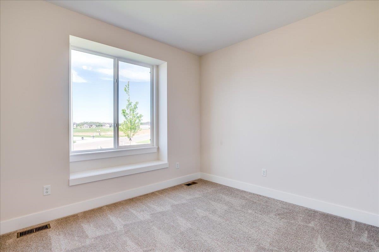
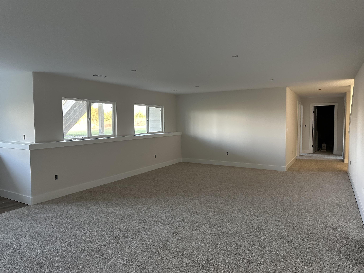
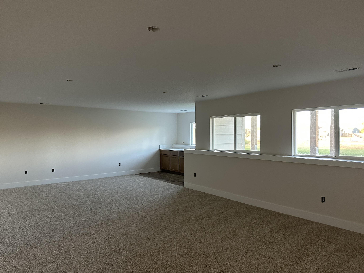
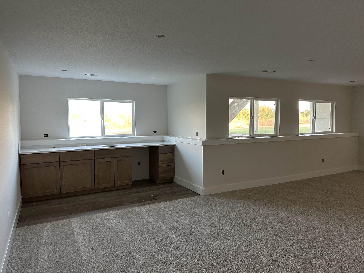
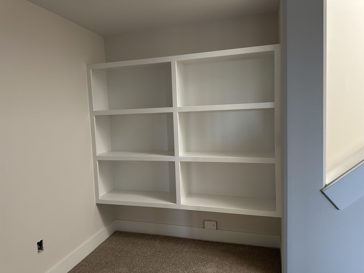
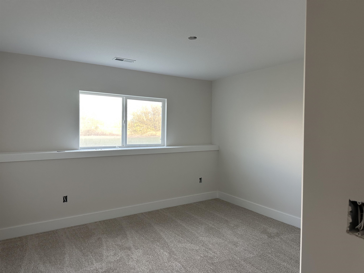
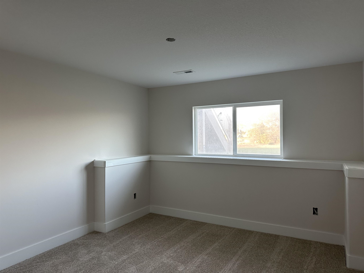
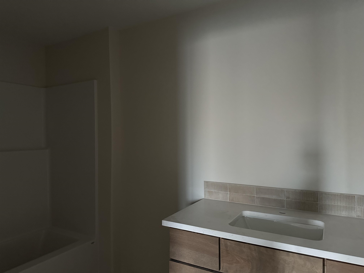
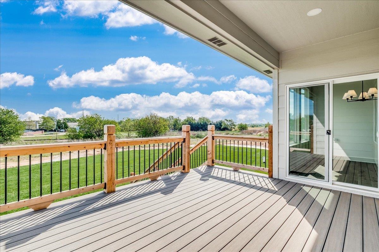
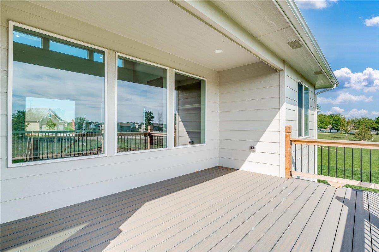
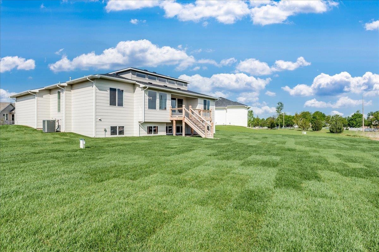
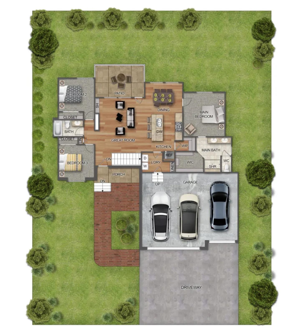
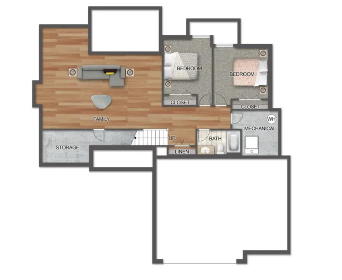
BUILDER INCENTIVE ON THIS HOME Buyer will receive 5 years of FREE HOA dues upon successful closing of this home. The modern Cambridge plan by Paul Gray Homes boasts a sleek exterior complemented by a hip roof. The great room and kitchen feature stunning 14-foot ceilings, enhanced at the top by transom windows that flood the space with natural light. The living area is anchored by an electric linear fireplace, surrounded by shelves and cubbies for stylish storage and display. The master bedroom is highlighted by a striking accent wall. Durable LVP flooring spans the living, kitchen, and dining areas, while the master bathroom is finished with elegant tile flooring. Step outside onto the expansive 15' composite deck, perfect for outdoor gatherings. The property includes a 30-foot approach driveway. Basement is being finished and includes large family room, wet bar, 2 additional bedroom, and bath. Room sizes estimated. Taxes shown on vacant lot. Specials may not be spread yet and are estimated. Well, sprinkler, sod, & landscaping included! Information deemed reliable but not guaranteed and may change without notice. There is a $250 mailbox fee collected at closing
About this property
BUILDER INCENTIVE ON THIS HOME Buyer will receive 5 years of FREE HOA dues upon successful closing of this home. The modern Cambridge plan by Paul Gray Homes boasts a sleek exterior complemented by a hip roof. The great room and kitchen feature stunning 14-foot ceilings, enhanced at the top by transom windows that flood the space with natural light. The living area is anchored by an electric linear fireplace, surrounded by shelves and cubbies for stylish storage and display. The master bedroom is highlighted by a striking accent wall. Durable LVP flooring spans the living, kitchen, and dining areas, while the master bathroom is finished with elegant tile flooring. Step outside onto the expansive 15' composite deck, perfect for outdoor gatherings. The property includes a 30-foot approach driveway. Basement is being finished and includes large family room, wet bar, 2 additional bedroom, and bath. Room sizes estimated. Taxes shown on vacant lot. Specials may not be spread yet and are estimated. Well, sprinkler, sod, & landscaping included! Information deemed reliable but not guaranteed and may change without notice. There is a $250 mailbox fee collected at closing
Features and Additional Information
Baths
Presented By Susan Brooks, CRS, GRI, MRP, SRES, OHFA Blue Ribbon Realtor, Tulsa County Home Finance Authority Realtor



Area Information
SCKMLS | Sedgwick County | Woodard (Henwick)
Schools in the Area
-
turned_in
Elementary SchoolMaize USD266
-
turned_in
Middle SchoolMaize
-
turned_in
High SchoolMaize
Want to See More Listings in the Area?
Brokerage: J Russell Real Estate